QUALITYDrywall Installation Pros
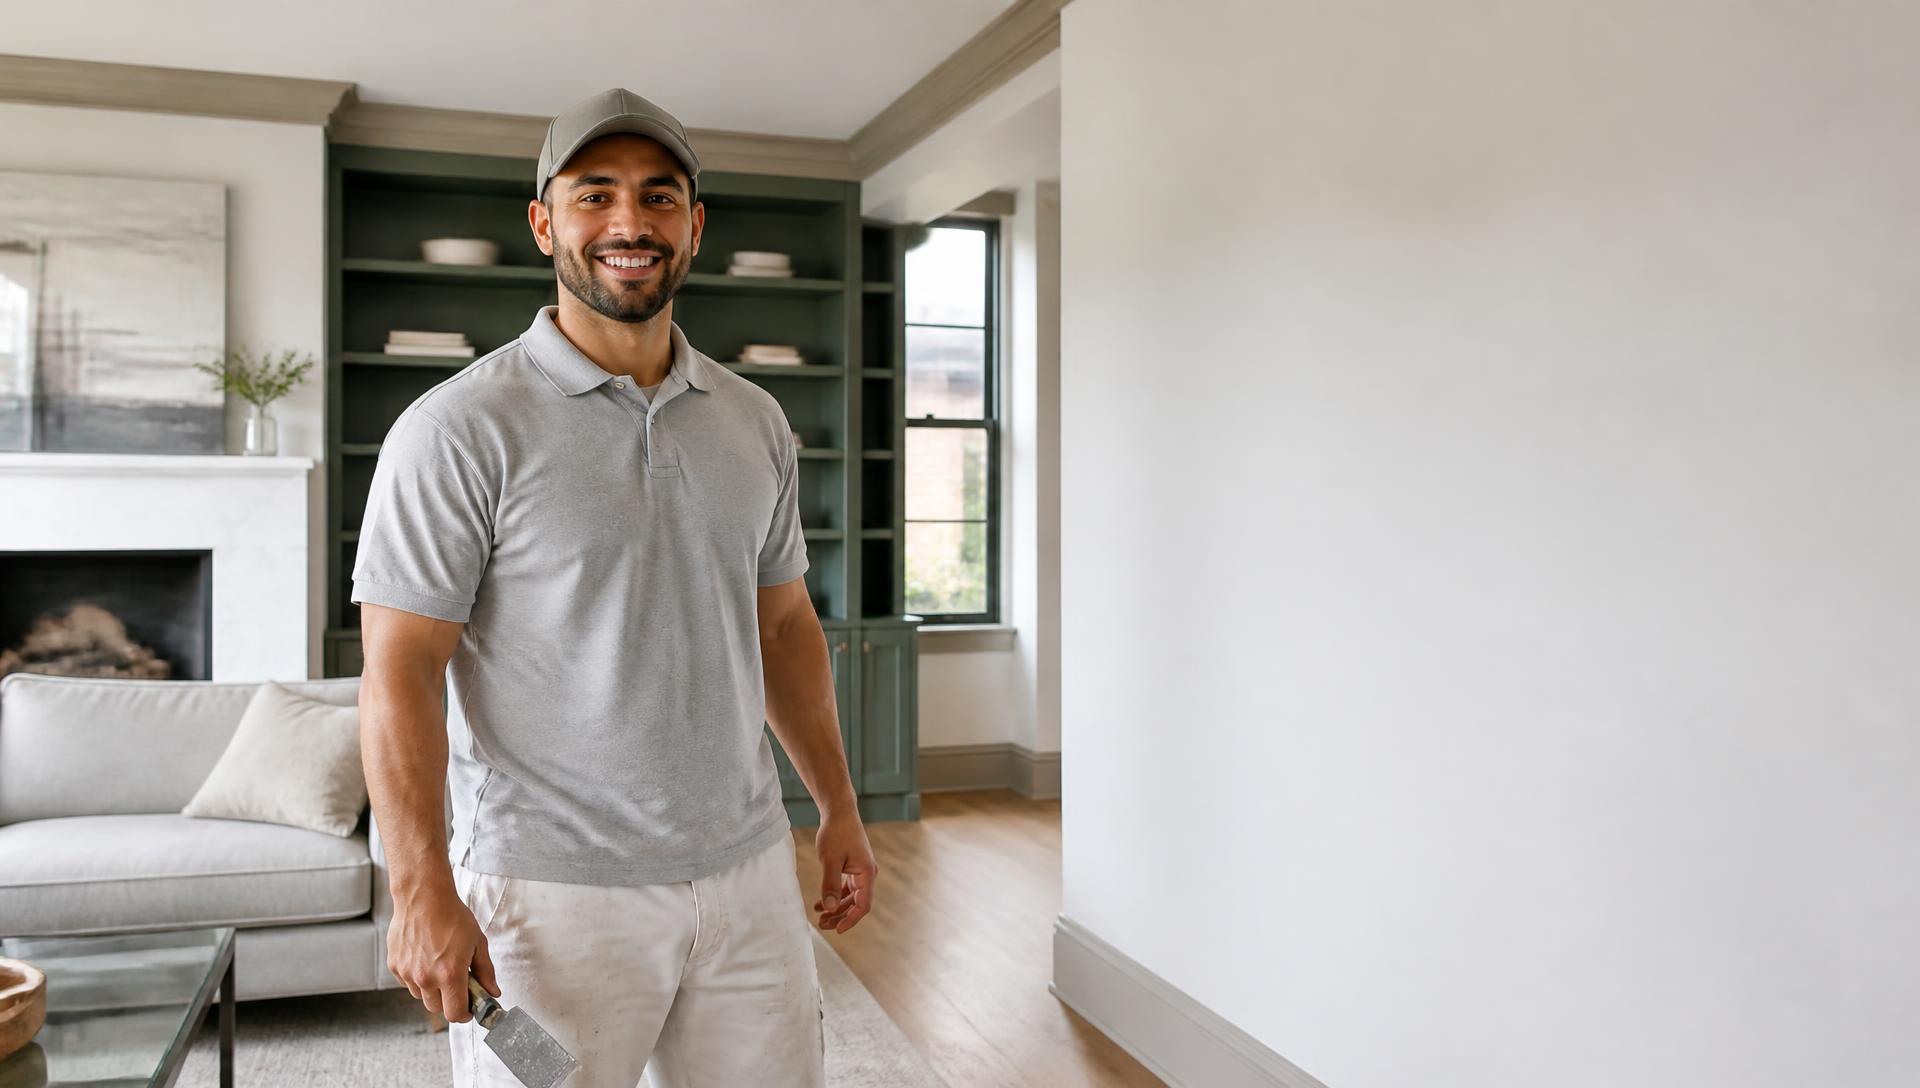
Drywall professional standing in a bright, freshly finished Northwest Suburbs living room

Drywall contractor · Northwest Suburbs of Chicago

Drywall Installation Pros of Northwest Suburbs

Smooth Finishes. Stronger Spaces.

Straight lines, clean corners, and dependable scheduling on every wall and ceiling we touch. More than 20 years of residential and commercial drywall work across the Northwest suburbs.

  • 20+ Years of Experience
  • Residential + Commercial
  • Clear Estimates
  • Organized Worksites
  • 20+ Years

    Hands-on drywall experience

  • Residential + Commercial

    Homes and commercial interiors

  • Clean Sites

    Protected, organized work areas

Prefer the full contact page?

Request a Free Estimate

Tell us about the space and we’ll follow up with clear next steps. All fields are required.

20+ Years of Experience

Residential + Commercial

Northwest Suburbs

Local drywall expertise

Drywall Installation and Finishing Built for the Northwest Suburbs

At Quality Drywall Installation Pros of Northwest Suburbs we help you choose the right drywall system for each space, including standard, moisture-resistant, fire-rated, sound-dampening, and impact-resistant panels. Our team explains material options, prepares clear estimates, protects surrounding surfaces, and maintains an organized worksite throughout the project.

Your Northwest Suburbs property deserves drywall that looks straight, feels solid, and supports the next stage of construction. We bring more than 20 years of hands-on experience to residential repairs, interior improvements, commercial build-outs, taping, finishing, and painting across the Northwest suburbs of Chicago.

Whether we are repairing a ceiling in Des Plaines, finishing a basement near Schaumburg, or preparing commercial space in Elk Grove Village, we focus on clean lines, smooth finishes, dependable scheduling, and practical solutions.

For repairs and remodeling, we blend new panels with existing surfaces whenever possible. We also protect floors, cabinets, and nearby furnishings while keeping the worksite organized.

Prefer to talk it through? Call (224) 287-9814.

Request an estimate
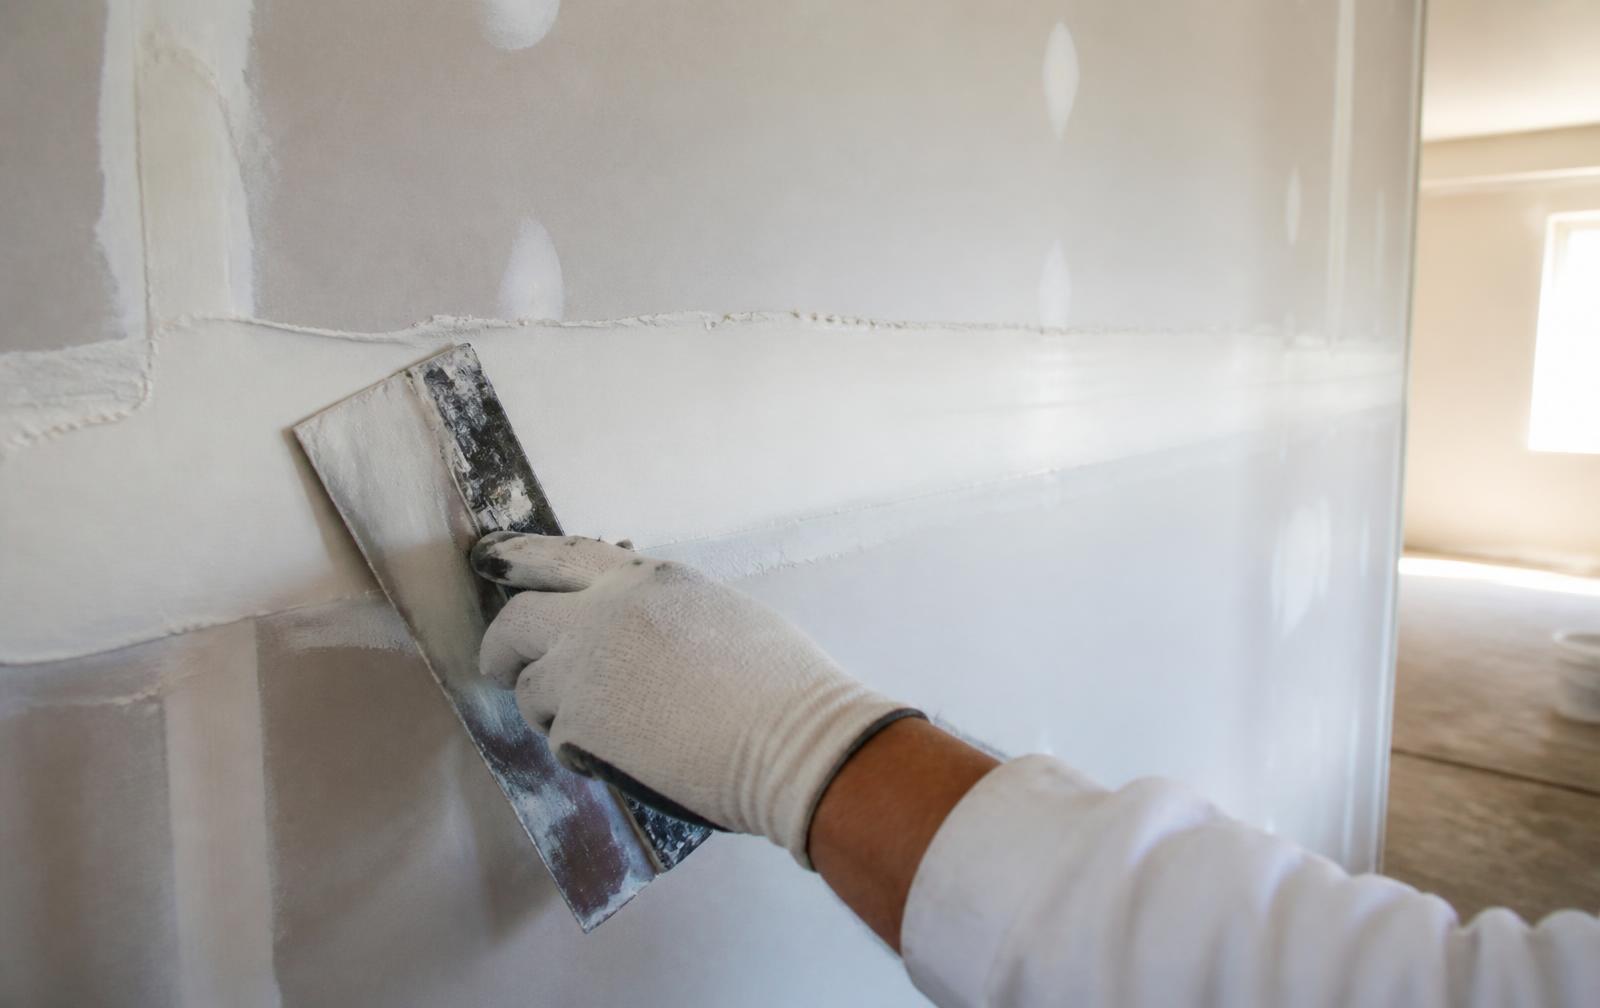
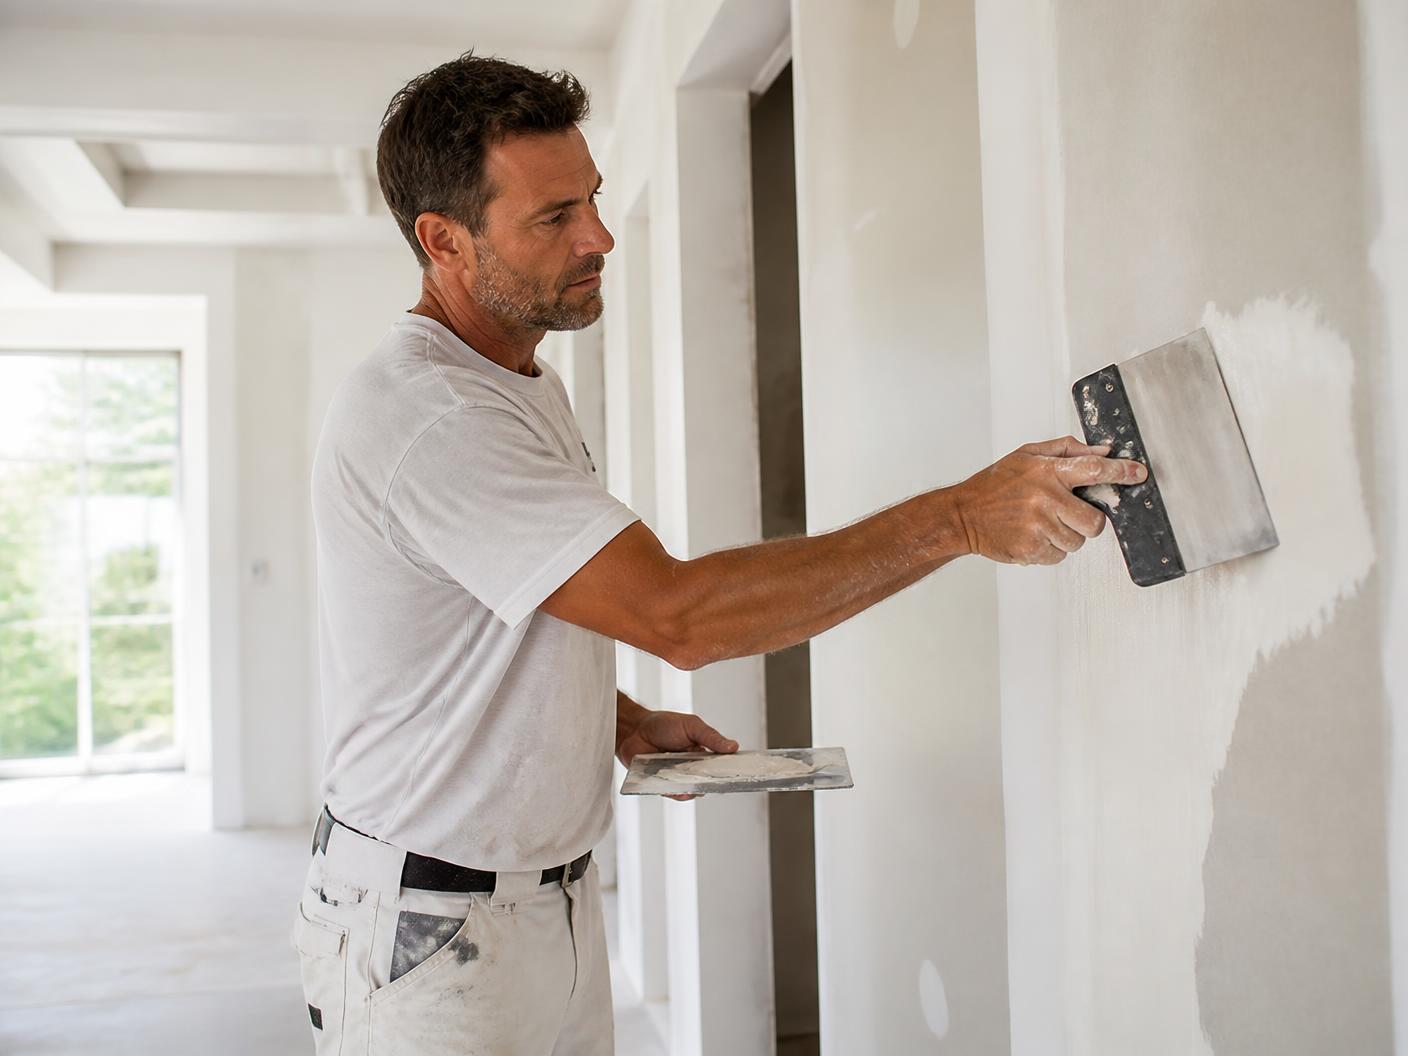
Drywall finisher smoothing joint compound on a wall in a bright Northwest Suburbs home
Controlled compound coats and careful sanding on a residential remodel.
  • Drywall Repair & Patching

    Damage assessed, matching material selected, and holes, cracks, seams and water-damaged areas repaired, textured, primed and painted.

  • Water-Damaged Drywall Repair & Replacement

    Moisture source addressed first, saturated board removed, cavities dried and walls or ceilings rebuilt to a paint-ready finish.

  • Popcorn Ceiling Removal

    Asbestos testing first, contained texture removal, and ceilings refinished by scraping, skim coating or new drywall.

  • Drywall Texture & Texture Matching

    Existing patterns identified and reproduced — orange peel, knockdown, skip trowel, Santa Fe and smooth Level 5 finishes blended into surrounding surfaces.

  • Commercial Drywall & Tenant Improvements

    Office, retail, medical, warehouse and multi-suite build-outs with fire-rated, acoustic, moisture-resistant and abuse-resistant systems coordinated around permits and inspections.

  • Level 5 Drywall Finishing & Skim Coating

    A continuous skim coat over a properly taped Level 4 surface for glossy paint, dark colors, large open walls and critical lighting conditions.

  • Soundproof Drywall & Acoustic Wall Installation

    High-mass and constrained-layer panels, mineral wool, resilient channels, mass-loaded vinyl and acoustic sealant combined into sealed wall and ceiling assemblies.

  • Fire-Rated Drywall Installation

    Type X, Type C and shaftliner systems installed to listed one-hour and two-hour assemblies for garages, demising walls, corridors, shafts and commercial separations.

Materials

Drywall Systems and Material Options

We match each panel type to the room's moisture exposure, fire-rating requirements, sound-control goals, and expected wear. Our 20+ years of residential and commercial experience helps us select practical materials, install them correctly, and provide clear pricing before work begins.

Standard Gypsum Board

Standard gypsum board works well in most dry interior spaces, including bedrooms, living rooms, offices, hallways, and finished basements without moisture problems. It typically comes in 1/2-inch panels for walls and ceilings, while 5/8-inch panels may provide added stiffness or help meet specific assembly requirements.

We cut and fasten panels to create straight seams, clean corners, and stable surfaces for taping and finishing. Proper framing alignment matters because uneven studs or joists can cause visible waves and cracked joints later.

Standard board does not provide specialized protection against persistent moisture, mold growth, fire, or high impact. We inspect the space before recommending it, especially in Northwest Suburbs homes where basements, older additions, and remodeled kitchens may have different environmental conditions.
Moisture-Resistant Green Board

Moisture-resistant green board uses a treated paper facing designed to handle occasional humidity and limited moisture exposure better than standard gypsum board. We commonly consider it for bathroom walls outside direct shower areas, laundry rooms, utility rooms, and certain basement applications.

Green board is not waterproof and should not replace a proper tile backer or waterproofing system in a shower, tub surround, or area exposed to regular direct water. We evaluate the location, ventilation, plumbing conditions, and planned wall finish before selecting this material.

For residential remodeling, we explain where green board provides useful added moisture tolerance and where another system offers better protection. Commercial kitchens, washrooms, and service areas may require additional specifications based on building use and local code requirements.

Mold-Resistant Purple Board

Mold-resistant purple board uses a treated face and core designed to resist moisture and mold growth more effectively than conventional drywall. We may recommend it for bathrooms, laundry areas, basements, mudrooms, and other spaces where humidity levels or occasional dampness create greater concern.

Its resistance does not eliminate the need to control leaks, condensation, or poor airflow. We check for water damage, plumbing problems, and ventilation limitations before installation, then replace compromised materials rather than sealing them behind a new surface.

Correct installation includes appropriate fastener spacing, sealed penetrations where required, and compatible joint treatment. Poor ventilation or an active leak can damage any gypsum product, so we address the underlying issue instead of covering it with new board.

Purple board can support painted finishes and, depending on the product and application, may work in areas requiring enhanced moisture performance. We follow the manufacturer’s instructions for joint compounds, fasteners, coatings, and finishing methods.

In commercial settings, this option may suit restrooms, tenant improvements, and other higher-use interior areas. We verify the project specifications because mold resistance does not automatically provide a fire rating, waterproofing, impact resistance, or tile-backer performance.

Type X Fire-Rated Panels

Type X drywall contains reinforcing fibers that help it maintain integrity longer than standard gypsum board during a fire. Common applications include attached-garage walls and ceilings, furnace-room enclosures, multifamily separations, corridors, stairwells, and commercial rooms requiring a listed fire-resistance assembly.

The panel alone does not create a complete fire-rated wall or ceiling. The rating depends on the tested assembly, including panel thickness, number of layers, framing, fastener type and spacing, joint treatment, insulation, penetrations, and supporting structure.

We review plans and local requirements before installing Type X panels. A 5/8-inch Type X product is common, but the required configuration varies by assembly and building design. We do not substitute standard board where approved plans call for a rated system.

Careful installation protects the assembly’s performance. We maintain proper seams, offset multiple layers when specified, and treat openings for outlets, ducts, pipes, and access panels according to the applicable design.

Soundproofing And Cement Board

Sound-control drywall systems can reduce airborne noise between bedrooms, offices, apartments, conference rooms, and mechanical areas. Results depend on the complete assembly, including wall depth, insulation, resilient channels or clips, sealing, outlet placement, and the number and thickness of board layers.

We inspect existing framing and discuss the source of the noise before choosing a system. No drywall product blocks every sound, and gaps around doors, vents, pipes, and electrical boxes can significantly reduce performance.

Cement board serves a different purpose. Its dense, moisture-tolerant construction makes it suitable as a tile substrate in showers, tub surrounds, wet rooms, and other areas where ordinary gypsum board is not appropriate. It still requires correct waterproofing at seams, corners, penetrations, and transitions.

We use the specified fasteners and cutting methods because cement board is heavier and more abrasive than gypsum board. For commercial or residential projects, we coordinate the substrate with the tile installer and protect surrounding surfaces during installation.

Full details on panel selection and installation live on our commercial drywall and tenant improvements page.

Homes

Residential Interior Improvements

Our 20+ years of drywall experience help us improve Northwest Suburbs homes with clean finishes, accurate installation, and practical repairs. We work on basements, additions, remodeled rooms, ceilings, and water-damaged areas while protecting adjacent surfaces and maintaining an organized jobsite.

Basement Finishing

We install and finish drywall for basement walls, ceilings, soffits, utility areas, and partition walls. Before installation, we check framing alignment, moisture concerns, insulation placement, and access points so the finished surface supports the room’s intended use.

For living areas, we can recommend 1/2-inch gypsum board, moisture-resistant panels in suitable locations, and fire-rated assemblies where local requirements or the design calls for them. We finish surfaces to the appropriate level, including Level 4 for most painted walls and Level 5 when a very uniform finish is needed under strong lighting.

Our crew protects flooring and nearby belongings, controls dust where practical, and cleans the work area as we progress. We provide clear pricing before work begins and communicate promptly if concealed conditions require a change.

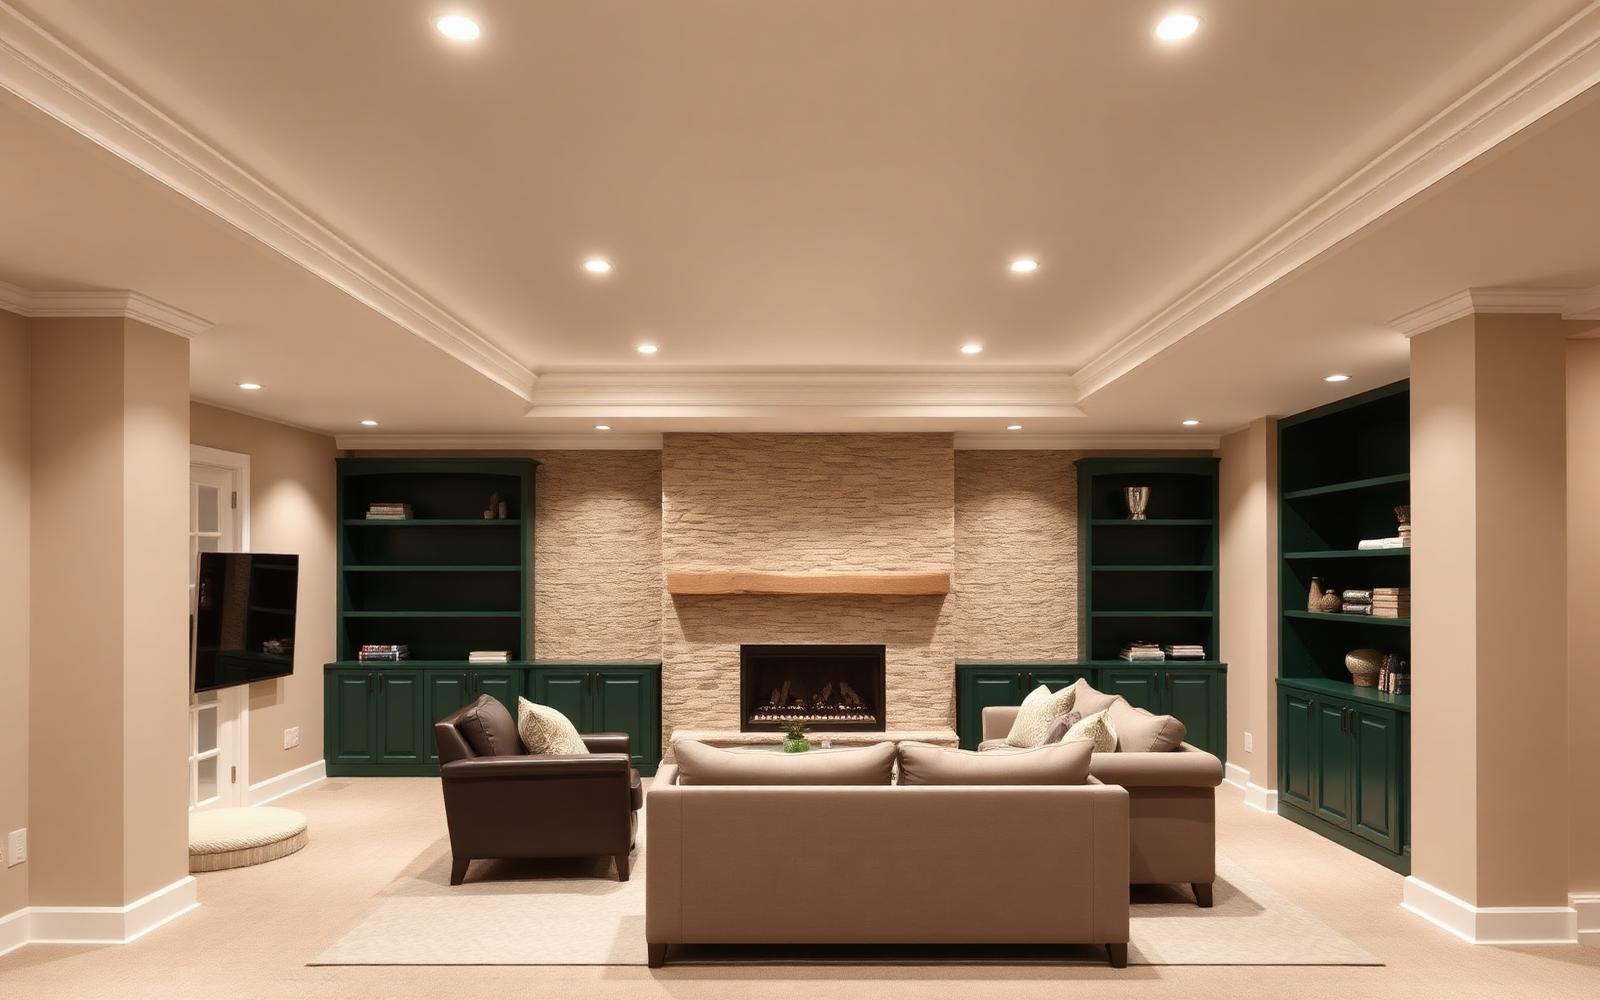
Finished Northwest Suburbs basement family room with smooth drywall walls and recessed lighting
Level 4 and Level 5 finishes support the lighting and paint sheen a finished basement calls for.

Room Additions and Remodels

Room additions and remodeling projects often involve new walls, relocated openings, patched surfaces, and transitions between old and new drywall. We coordinate installation with the project layout, electrical and plumbing work, insulation, trim, and paint preparation.

We handle drywall for bedrooms, offices, kitchens, bathrooms, family rooms, and other interior spaces. Depending on location and performance needs, we may use standard gypsum board, moisture-resistant board, sound-dampening panels, or fire-resistant drywall.

Our work focuses on straight seams, clean corners, consistent fastener placement, and smooth transitions around doors and windows. We work efficiently without skipping preparation, helping homeowners and contractors maintain dependable schedules while keeping the property orderly.

Ceiling Repair and Replacement

Ceiling problems can include settlement cracks, nail pops, sagging panels, textured-surface damage, and holes caused by plumbing or electrical access. We inspect the affected area to determine whether a localized repair will work or whether replacing a larger section will provide a more stable result.

We can match existing board thickness where appropriate, reinforce weak areas, replace damaged panels, and apply the correct tape and joint compound. For ceilings that receive strong natural or artificial light, careful sanding and a consistent finish reduce visible seams after painting.

We also protect floors, furniture, and fixtures during the work. If the ceiling shows staining, we identify the source of the moisture before closing the area so the repair does not conceal an active problem.

Water Damage Restoration

Water-damaged drywall may swell, crumble, discolor, or develop an odor. We remove unsalvageable material, expose the affected area as needed, and coordinate with the property owner or restoration professional to address drying and the source of the leak before installing replacement drywall.

We repair walls and ceilings after plumbing failures, roof leaks, appliance leaks, or other interior water events. Depending on the location, we select suitable gypsum products and restore insulation, backing, tape, corner treatment, and finish coats.

We also repair surrounding surfaces when moisture affects more than one panel. Our upfront estimate identifies the planned work, while clear communication helps homeowners understand additional conditions discovered after demolition.

Business interiors

Commercial Build-Out Solutions

We support Northwest Suburbs businesses with precise drywall installation for new construction, remodeling, and tenant improvements. Our crews coordinate with builders and other trades, maintain organized jobsites, and deliver efficient work without sacrificing straight lines, clean corners, or smooth finishes.

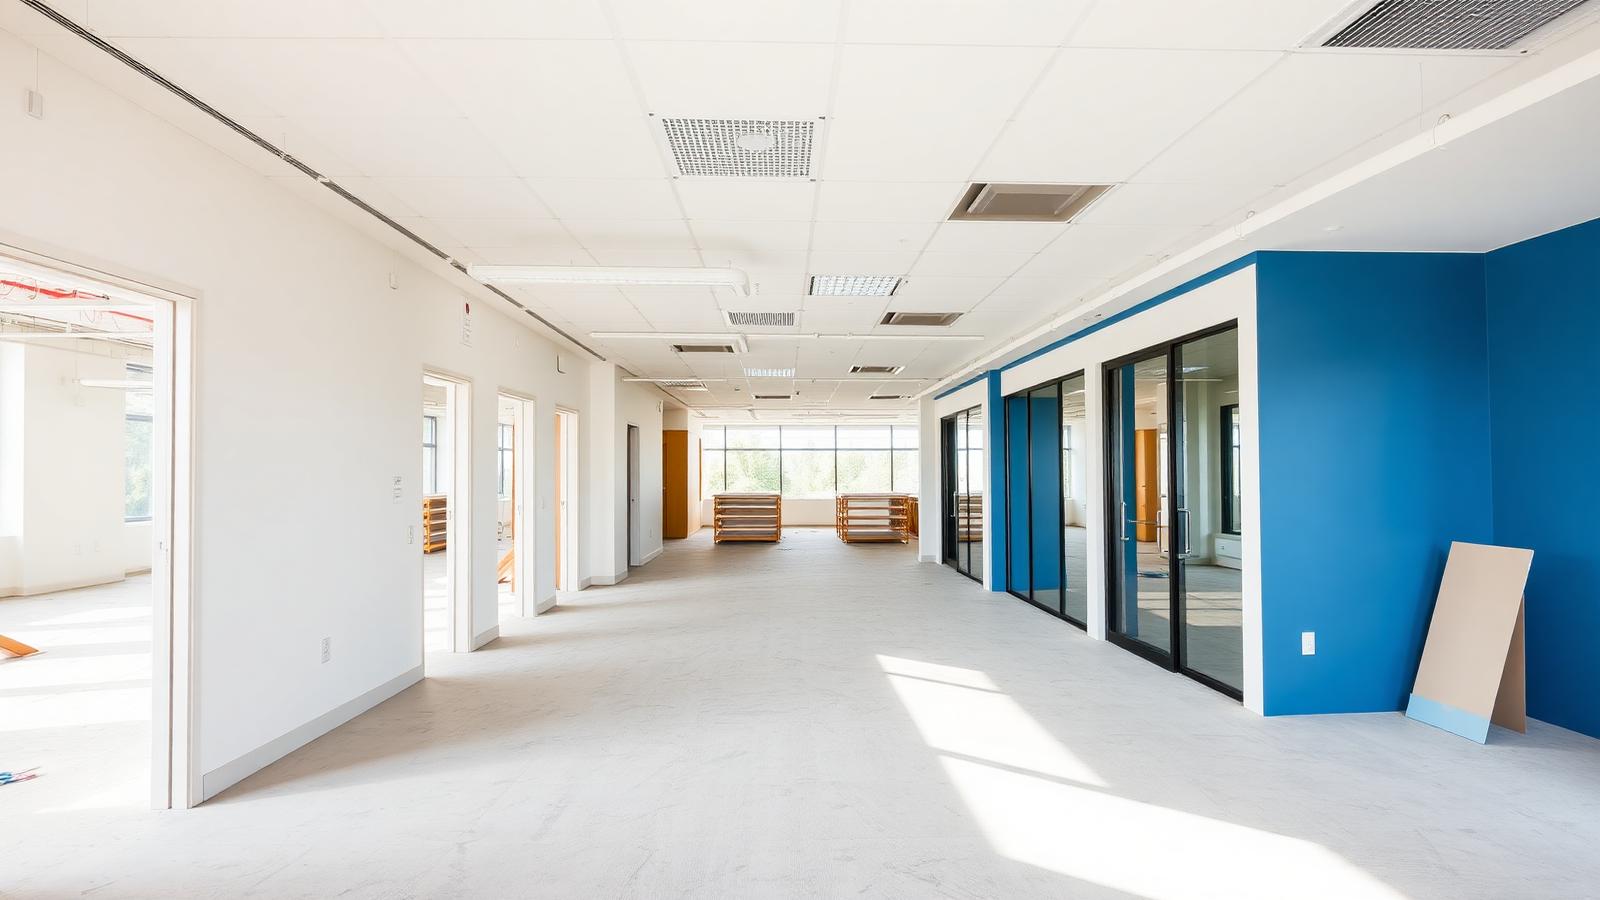
Commercial office build-out with newly installed drywall partitions in a Chicago suburb
Partitions, soffits and rated assemblies coordinated around the rest of the build-out.

Office and Retail Partitions

We install drywall partitions for offices, storefronts, reception areas, conference rooms, stockrooms, and employee spaces. We can build standard non-load-bearing walls, sound-reducing partitions, and rated assemblies when the project plans require them.

Our team works from approved layouts to place openings, corners, backing, and access panels accurately. We coordinate around electrical, plumbing, HVAC, and technology systems so partitions support the complete build-out rather than create conflicts.

We protect finished surfaces and keep work areas orderly during installation. Clear scheduling, upfront estimates, and consistent communication help business owners and general contractors manage deadlines with fewer disruptions.

Healthcare and Educational Facilities

Healthcare clinics, dental offices, schools, and childcare facilities require durable, cleanable interior surfaces. We install drywall around exam rooms, classrooms, corridors, administrative areas, and support spaces while following the project specifications for moisture resistance, impact resistance, and fire protection.

Depending on the location, we may use moisture-resistant, mold-resistant, or Type X gypsum board. We also form clean outside corners and carefully finish joints where frequent cleaning, equipment movement, or daily traffic could affect the wall system.

We coordinate our work with infection-control procedures and occupied-building requirements when the project calls for them. Our crews protect adjacent areas, control dust as practical, and communicate site conditions promptly.

Tenant Improvements

Tenant improvements often involve converting a raw or outdated commercial space into an office, restaurant, retail location, or professional facility. We handle new partitions, wall repairs, soffits, ceiling transitions, drywall replacement, and finishing connected to the approved design.

We review existing conditions before work begins, including uneven surfaces, concealed damage, outdated framing, and conflicts with mechanical or electrical systems. Identifying these issues early supports more accurate pricing and helps prevent avoidable schedule changes.

Our experience with both commercial interiors and residential remodeling allows us to adapt to different project sizes. We work efficiently, keep the site clean, and provide practical solutions when field conditions differ from the plans.

Code-Compliant Fire Assemblies

Fire-rated walls and ceilings require the correct combination of framing, gypsum board, fasteners, joint treatment, insulation, and penetrations. We install assemblies according to the project drawings and specified listing, including systems that use Type X or other approved fire-resistant panels.

We pay close attention to joints, corners, control areas, access openings, and service penetrations. Unapproved changes can compromise an assembly, so we coordinate with the general contractor and relevant trades before covering concealed work.

Fire resistance ratings vary by design and application; they should come from the plans, building code, and approved assembly documentation. We do not substitute materials casually, and we communicate questions early to help keep the commercial build-out aligned with inspection requirements.

Process

Workmanship Standards and Project Process

We manage each drywall project through defined stages, from measuring and substrate review to final finish inspection. Our process supports clean lines, secure fastening, consistent texture, and dependable scheduling for residential and commercial work throughout the Northwest Suburbs.

  1. 01

    Site Assessment and Detailed Scope

    We begin by inspecting the work area, existing framing, moisture conditions, access points, and surrounding finishes. For remodels and repairs, we identify damaged board, uneven substrates, insulation concerns, electrical and plumbing penetrations, and areas that may require replacement rather than surface patching.

    We document room dimensions, ceiling heights, board types, finish expectations, and protection requirements. The scope may include standard 1/2-inch board, 5/8-inch fire-rated board, moisture-resistant board, mold-resistant board, abuse-resistant panels, or specialty products where the application requires them.

    Our written estimate explains labor, materials, preparation, disposal, and schedule expectations before work begins. We coordinate access with homeowners, general contractors, property managers, and commercial occupants so the project can move efficiently without disrupting completed areas.

  2. 02

    Framing and Board Installation

    We check framing for proper spacing, alignment, fastening, backing, and plane before hanging drywall. Uneven studs or missing support can create movement, cracking, and visible waves, so we correct practical framing issues or identify them clearly before installation.

    We select board thickness and type according to location and project requirements. 5/8-inch Type X gypsum board may support required fire-resistance assemblies, while moisture- and mold-resistant products can suit bathrooms, laundry rooms, basements, and other areas with elevated humidity. We follow the approved assembly and applicable Illinois and local code requirements.

    We install panels with controlled joints, tight fits, and appropriate fastener spacing. We keep joints away from vulnerable openings when possible, secure edges to framing or backing, and protect finished surfaces, flooring, fixtures, and occupied areas throughout the work.

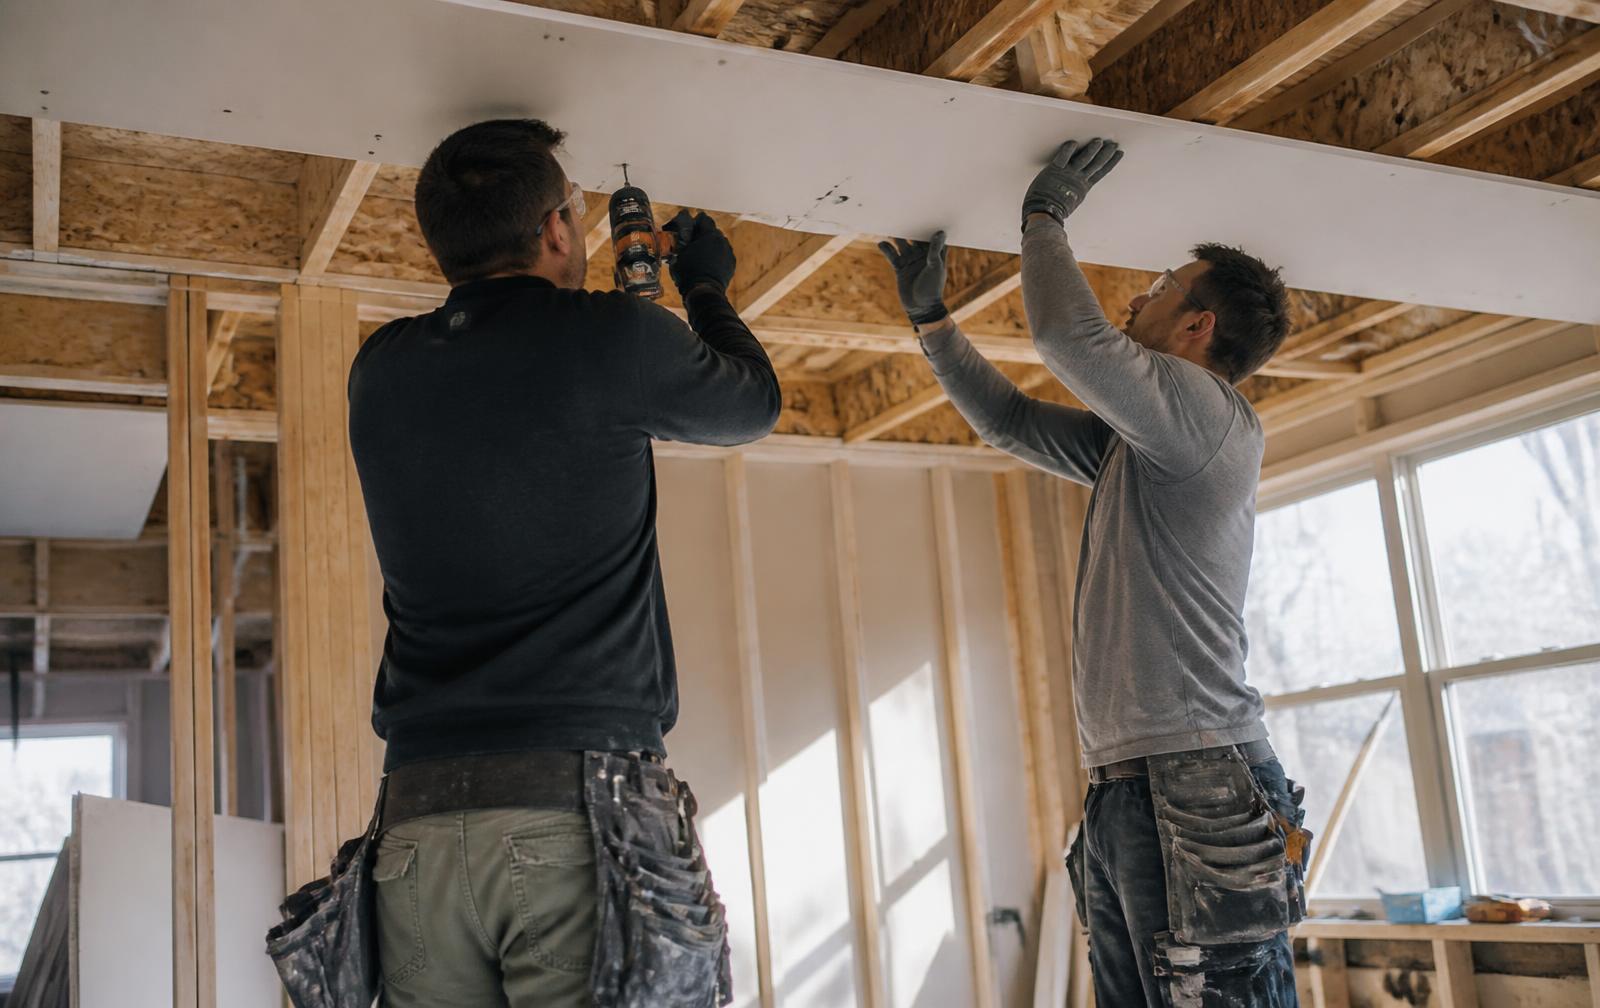
  3. Two drywall installers fastening a gypsum panel to ceiling framing in a suburban home
    Panels set tight to framing with controlled joints and correct fastener spacing.
  4. 03

    Taping, Mudding, and Sanding

    We prepare joints and fastener heads before applying joint tape and compound. We reinforce inside corners, outside corners, and transitions with suitable tape or corner products, then build compound in controlled coats rather than relying on one heavy application.

    Each coat must dry properly before we apply the next. We feather edges across a sufficient width to reduce visible ridges, fill depressions, and maintain straight reveals around doors, windows, and trim. We also address screw pops, open joints, damaged paper, and minor surface irregularities before sanding.

    We use dust-control methods and protect nearby areas during sanding. Before primer or paint, we inspect the surface under appropriate lighting and remove loose dust. Our crews keep the site organized and communicate when drying time or added preparation affects the schedule.

  5. 04

    Level 4 and Level 5 Finishes

    We match the finish level to the room, lighting, paint sheen, and owner expectations. A Level 4 finish typically includes embedded tape, filled fasteners, additional compound coats, and a smooth, sanded surface suitable for many painted residential and commercial walls.

    A Level 5 finish adds a thin skim coat across the entire surface. This reduces differences in porosity and texture, making it appropriate for strong natural light, large open walls, high-gloss or semi-gloss coatings, and commercial spaces where minor surface variation would remain visible.

    We review corners, flat joints, fastener areas, transitions, and areas near windows or overhead lighting before release. We do not label a surface Level 5 simply because it looks smooth from a distance; the full skim coat and careful preparation must support that designation.

  6. Finisher feathering joint compound across a drywall seam with a wide taping knife
    Compound built in thin coats and feathered wide for Level 4 and Level 5 finishes.

Local conditions

Northwest Suburbs Service Considerations

Drywall projects in the Northwest suburbs require attention to local approvals, seasonal moisture, and access across communities such as Arlington Heights, Schaumburg, and Palatine. We plan each job around the property type, municipal requirements, weather conditions, and the finish quality expected in residential or commercial spaces.

Local Building Permit Coordination

Permit requirements can vary by municipality and project scope. Interior drywall replacement may not require a permit, while work involving structural changes, fire-rated assemblies, insulation, electrical systems, or commercial tenant improvements may require municipal review.

We help identify when permit coordination deserves attention before work begins. Our planning includes confirming the project location, reviewing the existing wall assembly, and accounting for inspections when required. This approach helps prevent delays caused by covering work before an inspector reviews it.

For commercial properties, we also consider building access, occupied work areas, fire-separation requirements, and scheduling restrictions. We provide clear estimates and communicate what the drywall scope includes, so owners and property managers can make informed decisions before installation starts.

Cold-Weather Moisture Control

Northwest suburban winters create conditions that can affect drywall installation and finishing. Low outdoor temperatures, heated indoor air, condensation, and moisture from new construction can contribute to joint-compound drying problems, uneven finishes, or premature cracking if crews rush the process.

We keep enclosed work areas within suitable temperature and humidity ranges whenever possible. We also check for active leaks, damp framing, condensation, and inadequate ventilation before hanging panels or applying finishing materials. Drywall should not cover moisture problems that require correction first.

Our crews use staged installation and sanding schedules when weather slows drying. We protect floors and nearby surfaces, keep the worksite organized, and allow adequate curing time between coats. These practices support smooth, paint-ready walls in homes, offices, retail spaces, and other interior environments.

Service Areas Including Arlington Heights, Schaumburg, and Palatine

We serve projects throughout the Northwest suburbs, including Arlington Heights, Schaumburg, Palatine, Buffalo Grove, Long Grove, Deer Park, Barrington, Mundelein, Vernon Hills, and nearby communities. Our service area includes residential repairs, remodeling projects, new construction, and commercial interior work.

Each location can present different scheduling and access needs. A lived-in home may require room-by-room protection and daily cleanup, while a commercial project may require phased work around employees, tenants, deliveries, or inspections. We discuss these conditions before scheduling the crew.

With more than 20 years of drywall experience, we handle small patches, full-room installation, taping, finishing, and larger multi-area scopes. We maintain dependable communication, provide upfront pricing, and work efficiently without treating cleanup or finish quality as optional.

Why homeowners and builders choose us

A Reputation Built One Project at a Time

  • 20+ Years of Proven Experience

    More than two decades of hands-on drywall experience means we know how to get the job done right, efficiently, and professionally.

  • Quality Craftsmanship That Shows

    We take pride in smooth finishes, straight lines, clean corners, and attention to the details that separate professional work from average work.

  • We Show Up When We Say We Will

    Customers choose us because they can count on dependable scheduling, clear communication, and a crew that respects their time.

  • Clean & Respectful Worksites

    Drywall can be messy, but your property doesn't have to be. We protect surrounding areas and keep the jobsite organized and clean.

  • Honest, Upfront Pricing

    No games or unnecessary surprises. We provide clear estimates and communicate about costs before the work begins.

  • Residential & Commercial Expertise

    From home repairs and remodels to larger commercial projects, we have the experience to handle drywall jobs of different sizes and complexity.

  • Fast Without Cutting Corners

    We understand deadlines matter. Our experience allows us to work efficiently while maintaining high standards of workmanship.

  • Solutions, Not Excuses

    Every project can bring unexpected challenges. With 20+ years in the trade, we know how to identify problems and find practical solutions.

  • Customer Satisfaction Comes First

    We're not finished until the work meets our standards and the customer is satisfied with the results.

  • A Reputation Built One Project at a Time

    We believe great work leads to repeat customers and referrals. That's why we treat every project as an opportunity to earn your trust.

Quality · Precision · Safety · Integrity · Reliability · Excellence

FAQs

Frequently Asked Questions

We install and repair drywall for Northwest Suburbs homes, offices, retail spaces, multifamily properties, and other commercial buildings. Material selection, project duration, code requirements, repair methods, and pricing depend on the building's use, location, moisture exposure, fire-safety needs, and finish level.

What types of drywall are best for residential and commercial projects in the Northwest Suburbs of Illinois?

For most bedrooms, living rooms, offices, and finished basements, we use standard 1/2-inch gypsum drywall. Ceilings may require 5/8-inch panels or sag-resistant products, especially when joists are widely spaced or the ceiling supports insulation.

We use moisture-resistant drywall in bathrooms, laundry rooms, utility areas, and other spaces with elevated humidity. It is not a substitute for waterproofing in shower enclosures; those areas need an approved tile backer or waterproof wall system.

Commercial projects may require 5/8-inch Type X drywall for fire-rated assemblies, abuse-resistant panels in high-traffic areas, or sound-control assemblies between offices, apartments, and shared walls. We select products according to the plans, occupancy, wall assembly, and local requirements.

How long does a professional drywall installation typically take for a home or commercial space?

A small repair may take several hours, while a single-room installation often takes one to three days for hanging, taping, drying, sanding, and finishing. Larger homes can require several days or more, depending on room count, ceiling complexity, access, and the selected finish.

Commercial schedules vary more widely. A tenant improvement, office build-out, or multifamily project may take several weeks because crews coordinate with framing, electrical, plumbing, inspections, painting, and other trades.

Drywall compound needs drying time between coats. We provide a realistic schedule after reviewing measurements, site conditions, material requirements, and the desired finish level.

What is the difference between standard, moisture-resistant, fire-resistant, soundproof, and impact-resistant drywall?

Standard drywall provides a practical surface for most interior walls and ceilings. Moisture-resistant drywall has a treated core or facing that performs better in damp areas, but it does not make a wall waterproof.

Fire-resistant drywall, commonly called Type X, contains additives that improve fire performance when installed as part of a tested wall or ceiling assembly. The rating depends on the complete assembly, including framing, fasteners, joints, insulation, and penetrations.

Sound-control drywall uses denser materials or works with insulation, resilient channels, sealants, and additional layers to reduce sound transmission. No single panel makes a wall completely soundproof.

Impact-resistant drywall includes stronger cores or reinforced surfaces for corridors, garages, schools, commercial spaces, and other areas exposed to frequent contact. We recommend the appropriate system based on expected use rather than selecting a panel by name alone.

Do Northwest Suburbs building codes require fire-rated drywall in garages, multifamily buildings, or commercial properties?

Requirements depend on the municipality, building code edition, occupancy classification, property type, and the specific wall or ceiling assembly. Attached garages commonly require fire-resistance measures between the garage and living areas, but the required materials and ratings can vary.

Multifamily buildings often require rated separations between dwelling units, corridors, stairs, shafts, and other shared areas. Commercial properties may require rated partitions around exits, mechanical rooms, elevator shafts, storage areas, or other designated spaces.

We review the project plans and coordinate with the applicable building department or design professional. Property owners should not assume that standard drywall satisfies a required rating, especially during remodeling or a change in occupancy.

Can drywall professionals repair water damage, cracks, holes, and nail pops without replacing an entire wall?

We can repair many localized problems without replacing the entire wall. Our process may include removing loose material, drying the affected area, replacing damaged sections, reinforcing joints, applying compound, sanding, and matching the surrounding texture.

Water damage requires more than cosmetic patching. We check for active leaks, staining, soft gypsum, mold concerns, and damaged insulation or framing before closing the area.

Large or repeated cracks may indicate movement, poor joint treatment, moisture, or structural issues. We identify the likely cause and explain when a larger section requires replacement instead of applying a temporary surface patch.

What factors affect the cost of drywall installation, finishing, taping, and texturing in the Northwest Suburbs?

The main cost factors include total square footage, wall and ceiling height, room layout, access, demolition, disposal, material type, insulation, backing requirements, and the number of corners, openings, soffits, and other details. Commercial work may also involve lift access, protection requirements, phased scheduling, and coordination with other trades.

Finish level affects labor and drying time. A basic finish may suit areas receiving heavy texture, while smooth walls under strong lighting require more precise taping, sanding, and surface preparation.

We also consider water damage, framing irregularities, fire-rated assemblies, moisture-resistant products, sound-control systems, and impact-resistant panels. We provide clear estimates before work begins and communicate any necessary changes when site conditions differ from the original scope.

Get started

Request Your Drywall Estimate

Tell us about the space and we'll follow up with clear next steps and honest, upfront pricing before any work begins.

Call (224) 287-9814

2000 Center Dr, STE 233, Hoffman Estates, IL 60192

Request a Free Estimate

Tell us about the space and we’ll follow up with clear next steps. All fields are required.

Call (224) 287-9814Request Estimate