QUALITYDrywall Installation Pros
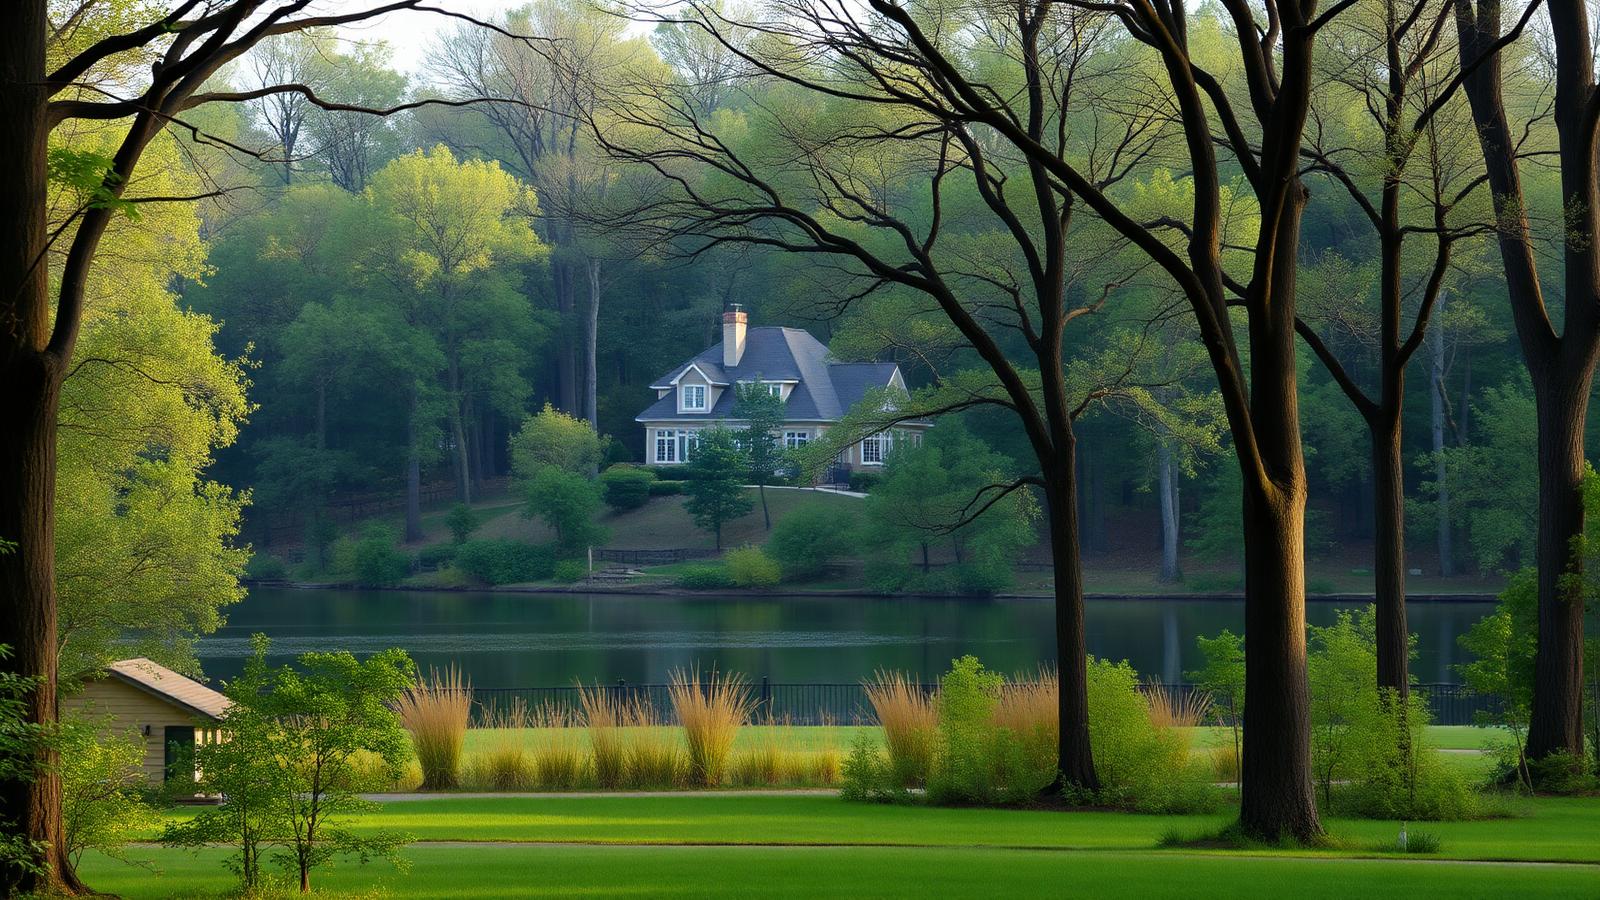
Wooded residential street with large homes in Hawthorn Woods, Illinois

Drywall contractor · Hawthorn Woods, IL

Drywall Installation at Hawthorn Woods

At Quality Drywall Installation Pros of Northwest Suburbs we install drywall with clean lines, smooth finishes, dependable scheduling, and clear pricing. Our 20+ years of experience help us manage different wall conditions, project sizes, and finish requirements while keeping your property protected and the worksite organized.

  • 20+ Years of Experience
  • Residential + Commercial
  • Clear Estimates
  • Organized Worksites
  • 20+ Years

    Hands-on drywall experience

  • Residential + Commercial

    Homes and commercial interiors

  • Clean Sites

    Protected, organized work areas

Prefer the full contact page?

Request a Hawthorn Woods estimate

Tell us about the space and we’ll follow up with clear next steps. All fields are required.

20+ Years of Experience

Residential + Commercial

Northwest Suburbs

Hawthorn Woods, IL

Drywall Types And Project Planning

Drywall installation in Hawthorn Woods, IL, requires the right materials, careful planning, and precise finishing. We handle residential and commercial projects, from new walls and remodels to repairs, patching, ceiling work, and texture matching.

Choosing the right drywall and measuring each surface accurately helps us control costs, reduce waste, and create clean finished walls. We also account for moisture, sound control, ceiling height, access, and the existing framing before installation begins.

Selecting Panel Thickness

We typically use 1/2-inch drywall for standard residential walls and ceilings when the framing supports it. 5/8-inch panels provide greater rigidity and improved fire resistance, making them suitable for garages, shared walls, some commercial areas, and ceilings where added strength matters. Local code requirements may determine the required fire-rated assembly.

For bathrooms, laundry rooms, and other areas exposed to moisture, we specify moisture-resistant drywall or an approved cement-based backer board where tile will be installed. These products help manage humidity but do not replace proper ventilation, waterproofing, or leak repairs. Sound-reducing assemblies may require thicker panels, multiple layers, acoustic sealant, or resilient channels.

Before ordering materials, we review the room’s purpose, framing layout, ceiling height, electrical work, insulation, and finish requirements. We explain the material choices and include them clearly in the estimate, so the project does not face unnecessary cost changes later.

Measuring Walls And Ceilings

We measure each wall and ceiling separately, recording length, height, openings, soffits, niches, and unusual angles. We calculate the surface area, add a reasonable allowance for cuts, and plan panel placement to limit seams. Standard 4-by-8-foot sheets may work well in many rooms, while longer panels can reduce horizontal joints when site access allows.

We inspect framing before installation because uneven studs or joists can cause crooked seams, bulging panels, and visible finishing problems. We identify plumbing, wiring, vents, windows, doors, and recessed fixtures before cutting. In older Hawthorn Woods homes, we also check for previous water damage, loose framing, and surfaces that need removal or repair.

Our planning includes protection for floors, cabinets, and nearby furnishings. We coordinate delivery, installation, taping, drying time, sanding, and cleanup so the work progresses efficiently without sacrificing straight lines, clean corners, or a smooth finish.

  • Precision

    Straight seams, clean corners, consistent fastening.

  • Reliability

    Dependable scheduling and clear communication.

  • Integrity

    Honest, upfront pricing with no unnecessary surprises.

Prefer to talk it through? Call (224) 287-9814.

Request an estimate

Hawthorn Woods

Professional Installation Process

We prepare the wall structure, install panels with the correct fasteners, and finish every joint for a smooth, consistent surface. Our process emphasizes accurate measurements, clean workmanship, dependable scheduling, and careful protection of the surrounding property.

Framing Preparation

We inspect the framing before installing any drywall. Studs and joists must sit in the same plane, remain securely fastened, and provide solid support at panel edges. We correct uneven framing, add backing where seams or fixtures require it, and verify openings for doors, windows, electrical boxes, and plumbing.

Moisture-prone areas may require moisture-resistant or cement-based panels instead of standard drywall. We also confirm the appropriate thickness and fire-rated materials when local code or the building design requires them. Before work begins, we protect floors, furniture, and nearby surfaces, then establish a clean staging area for efficient installation.

Hanging And Fastening Panels

We measure and cut each panel carefully to reduce unnecessary seams. On walls, we usually position sheets horizontally when the layout allows, keeping joints staggered and placing factory edges together. Ceiling panels require secure support and properly spaced fasteners to prevent sagging or movement.

We drive drywall screws slightly below the surface without breaking the paper face. Fastener spacing depends on the framing and panel application, while edges receive enough support to prevent cracking. We cut openings for outlets, switches, windows, and doors accurately so trim plates and casings fit cleanly. Our crew keeps the work area organized as installation progresses.

Taping And Joint Finishing

We apply joint tape and compound to seams, inside corners, outside corners, and fastener heads. We use the appropriate tape and corner treatment for each location, then allow the compound to dry before adding successive coats. Drying time varies with temperature, humidity, and product type, so we avoid rushing the finish.

Each coat becomes wider and thinner than the one below it, which helps minimize visible ridges. After drying, we sand or smooth the surface carefully and inspect it under suitable lighting. We repair pinholes, edge lines, and uneven areas before applying primer or paint, leaving the room ready for the next stage of work.

Hawthorn Woods

Local Building Considerations

We select drywall systems based on the room’s moisture exposure, insulation needs, sound-control goals, and applicable local requirements. Careful material selection and accurate installation help create durable walls while supporting clean finishes and efficient project scheduling.

Moisture-Resistant Materials

We use moisture-resistant drywall where humidity or occasional splashing makes standard panels unsuitable. In Hawthorn Woods homes and commercial spaces, this may include bathrooms, laundry rooms, utility areas, and kitchens. Moisture-resistant panels can help manage routine humidity, but they do not replace proper ventilation, plumbing protection, waterproof membranes, or leak repairs.

For shower and tub surrounds, we confirm the wall assembly requires an approved cement board or another suitable tile backer rather than relying on ordinary drywall. We also keep panel edges away from direct floor contact and seal penetrations where needed. Our team protects nearby surfaces, controls dust, and maintains an organized worksite during installation.

Before we price the work, we inspect existing damage and identify stains, soft areas, or signs of ongoing leaks. We explain material choices and provide upfront pricing so repairs address the cause instead of covering it.

Insulation And Sound Control

We coordinate drywall installation with insulation placement before closing the walls. Exterior walls may need insulation improvements, while interior walls often benefit from batt insulation designed to reduce sound transfer between bedrooms, offices, bathrooms, and living areas. The correct approach depends on wall depth, framing, mechanical systems, and the project’s performance goals.

For stronger sound control, we can discuss thicker panels, resilient channels, acoustic sealant, staggered framing, or double-layer assemblies when the design and budget support them. We install panels with consistent fastening, aligned joints, and properly treated seams to support a smooth finish and limit avoidable gaps.

We also coordinate around electrical boxes, plumbing, ductwork, and inspection access. Our residential and commercial experience helps us identify conflicts early, maintain dependable scheduling, and complete the work efficiently without sacrificing straight lines, clean corners, or finish quality.

Hawthorn Woods

Choosing A Qualified Contractor

A qualified drywall contractor should demonstrate relevant experience, carry proper insurance, and provide a detailed written estimate. Clear scheduling, jobsite protection, and consistent communication also help protect your property and reduce unexpected costs.

Verifying Experience And Insurance

We recommend choosing a contractor with substantial experience in both residential and commercial drywall work. More than 20 years in the trade can indicate familiarity with repairs, additions, renovations, new construction, texture matching, and unexpected framing or moisture-related challenges.

Ask to see recent project photos and request references for work similar to yours in Hawthorn Woods. Examine finished surfaces for smooth seams, straight lines, clean corners, and consistent texture. A qualified contractor should also explain how the crew will protect floors, furniture, trim, and occupied areas.

Before work begins, verify general liability and workers’ compensation insurance. Request current certificates directly from the insurer when possible. Confirm who will perform the work, whether subcontractors will be involved, and how the contractor handles damage or changes discovered after demolition.

Reviewing Estimates And Timelines

A reliable estimate should identify the project scope, materials, number of drywall layers, finish level, texture or paint requirements, disposal costs, and preparation work. We provide upfront pricing and explain potential cost changes before proceeding, rather than relying on vague allowances.

Compare written estimates based on included work, not just the lowest total. An unusually low bid may exclude sanding, corner bead installation, primer, cleanup, or repairs to damaged framing.

The schedule should state the anticipated start date, expected duration, work hours, and factors that could affect completion. We communicate schedule changes promptly and work efficiently without sacrificing finish quality. Ask how we will control dust, maintain an organized site, and complete a final inspection with you before closing the project.

FAQs

Frequently Asked Questions

Drywall installation costs depend on project size, materials, access, and finish requirements. Project timing, finishing services, contractor qualifications, and local permit rules also affect planning in Hawthorn Woods.

How much does drywall installation typically cost in Hawthorn Woods, IL?

Drywall installation prices vary by room size, ceiling height, demolition needs, material type, and finish level. Local project estimates can range from several hundred dollars for limited work to several thousand dollars for whole-room installation or replacement.

We provide an upfront estimate after reviewing the site, measuring the work area, and identifying preparation or repair needs. This helps clarify labor, materials, finishing, and any additional work before the project begins.

What factors affect the price of residential drywall installation?

Important cost factors include:

  • Total square footage
  • Wall and ceiling height
  • Standard, moisture-resistant, fire-rated, or sound-dampening drywall
  • Removal and disposal of existing materials
  • Insulation, framing, electrical, or plumbing work
  • Number of corners, openings, and custom features
  • Level of finish and texture
  • Site access and furniture protection

A smooth Level 5 finish generally requires more labor than a basic finish. We explain these choices clearly so homeowners can select materials and finishes that fit the property and budget.

How long does a professional drywall installation project usually take?

A small repair or single-room installation may take several days because taping compound and finishing coats need time to dry. Larger projects can take one to several weeks, depending on the number of rooms, ceiling work, demolition, and required repairs.

We establish a practical schedule before work starts and communicate about any changes. Our experience helps us work efficiently without rushing steps that affect the final finish.

Do drywall installers provide taping, mudding, sanding, and finishing services?

Professional drywall installation commonly includes taping joints, applying joint compound, sanding, repairing imperfections, and preparing surfaces for primer and paint. We can also handle corner bead installation, texture matching, patching, and final surface preparation.

We protect nearby areas, control dust where possible, and keep the worksite organized. Our goal includes straight seams, clean corners, and a consistent surface ready for painting or other finishing.

How can I choose a reliable drywall contractor in Hawthorn Woods?

Look for a contractor with documented experience, clear estimates, dependable scheduling, and relevant residential or commercial project experience. Ask whether the contractor handles both installation and finishing, protects the property, carries appropriate insurance, and provides references or examples of completed work.

We recommend comparing written estimates rather than choosing solely by the lowest price. Clear communication, clean work practices, and a defined scope of work can help prevent unexpected costs and delays.

Are permits required for drywall installation or replacement in Hawthorn Woods, IL?

Permit requirements depend on the project scope and whether the work affects structural elements, fire-rated assemblies, insulation, electrical systems, plumbing, or other regulated components. Cosmetic replacement or minor drywall repair may not require a building permit, but local rules can differ.

We review the project details and advise customers to confirm requirements with the Village of Hawthorn Woods Building Department before work begins. When other trades or structural changes are involved, additional permits or inspections may apply.

What we do here

Drywall Services in Hawthorn Woods

Every part of our drywall scope is available to Hawthorn Woods property owners, from new board installation through final finish.

Get started

Request a drywall estimate in Hawthorn Woods

Tell us about the space and we'll follow up with clear next steps and honest, upfront pricing before any work begins.

Call (224) 287-9814

2000 Center Dr, STE 233, Hoffman Estates, IL 60192

Request a Free Estimate

Tell us about the space and we’ll follow up with clear next steps. All fields are required.

Call (224) 287-9814Request Estimate