QUALITYDrywall Installation Pros
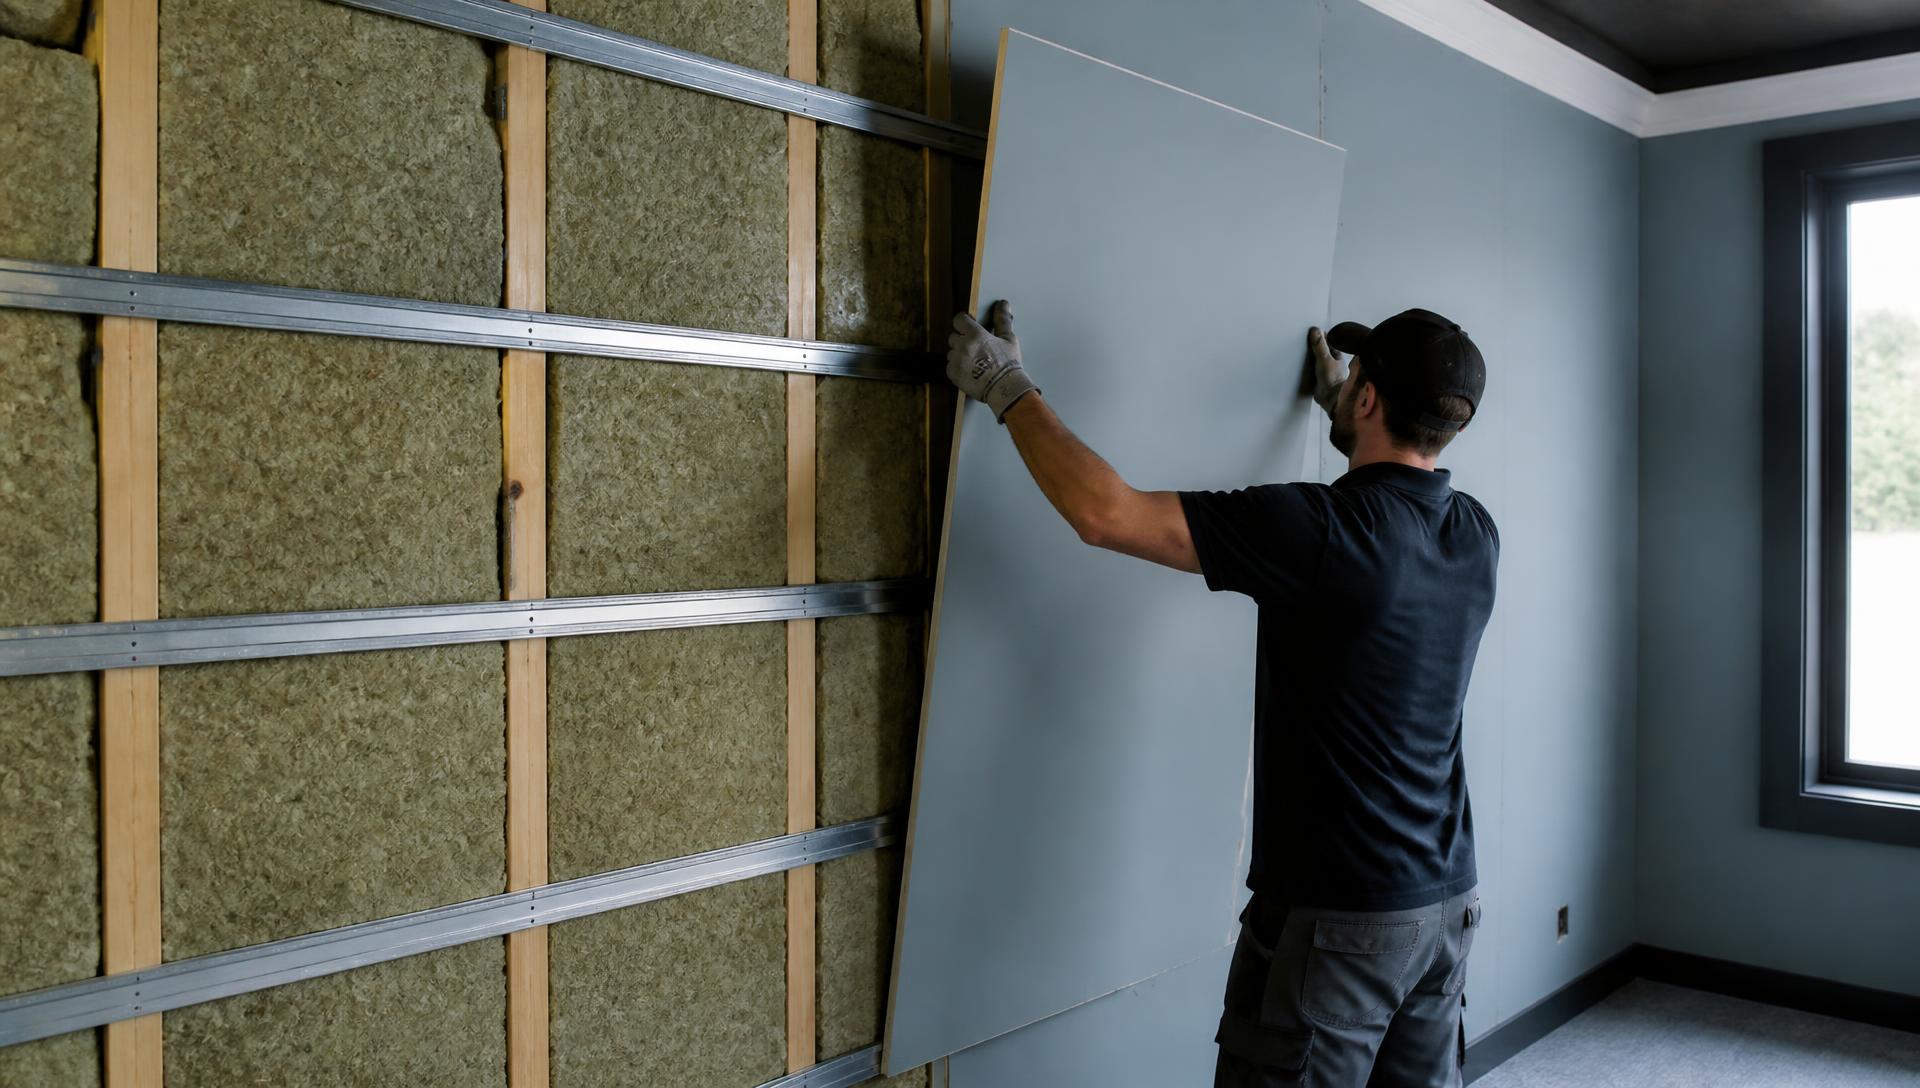
Mineral wool insulation and resilient channels installed before acoustic drywall goes up

Soundproof drywall and acoustic walls · Northwest Suburbs, IL

Soundproof Drywall & Acoustic Wall Installation in Northwest Suburbs, IL

At Quality Drywall Installation Pros of Northwest Suburbs we help reduce sound transfer by combining high-mass drywall, insulation, resilient channels, acoustic sealants, and carefully sealed electrical openings. Options may include standard drywall, Type X fire-rated panels, moisture-resistant panels, sound-dampening gypsum board, mass-loaded vinyl, and decorative acoustic panels, depending on the building and performance goals

  • 20+ Years of Experience
  • Residential + Commercial
  • Clear Estimates
  • Organized Worksites
  • 20+ Years

    Hands-on drywall experience

  • Residential + Commercial

    Homes and commercial interiors

  • Clean Sites

    Protected, organized work areas

Prefer the full contact page?

Request a Soundproof drywall and acoustic wall installation estimate

Tell us about the space and we’ll follow up with clear next steps. All fields are required.

20+ Years of Experience

Residential + Commercial

Northwest Suburbs

Soundproof drywall and acoustic wall installation

Sound-Control Materials And Drywall Options

Unwanted noise can travel through shared walls, bedrooms, offices, and meeting spaces across Chicago's Northwest Suburbs. We install soundproof drywall and acoustic wall systems for residential and commercial properties, using practical designs that address airborne noise, vibration, and room echo.

With more than 20 years of drywall experience, we plan each installation around the property's layout, existing wall assembly, scheduling needs, and budget.

We select sound-control assemblies based on the noise source, wall construction, fire-rating requirements, and project use. In Northwest Suburbs homes, offices, medical spaces, and commercial buildings, effective results depend on combining suitable board with sealed joints, adequate mass, and careful installation.

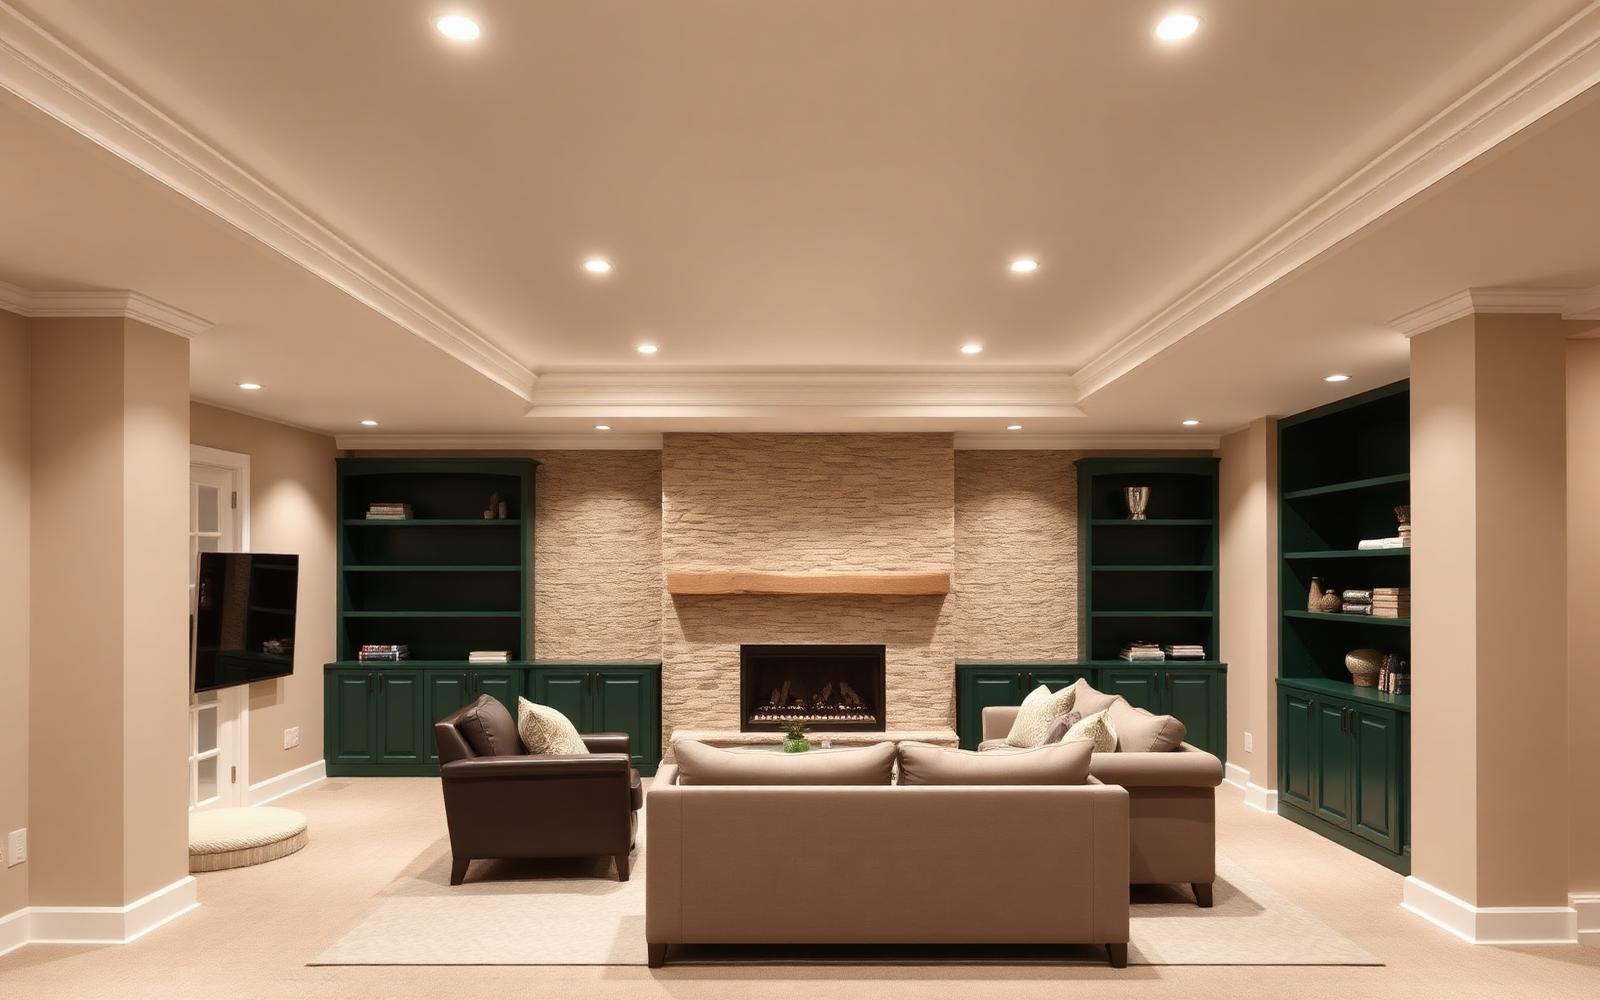
Finished lower-level room with sound-controlled walls and ceiling
Mass, cavity insulation, decoupling and airtight sealing all contribute to the finished assembly's performance.

Type X Fire-Rated Gypsum Board

Type X gypsum board contains reinforcing fibers that improve fire resistance compared with standard drywall. A common 5/8-inch Type X panel forms part of a rated wall or ceiling assembly, but the complete rating depends on the framing, fasteners, insulation, joint treatment, layers, and tested assembly. We follow the project's specified fire-rating requirements rather than treating the board as a standalone soundproofing product.

Type X also adds mass, which can help reduce airborne sound through a partition. It generally offers less sound-control performance than specialized dampening panels, but it can provide a practical option when a project needs both fire resistance and improved separation.

We use it in garages, multifamily buildings, mechanical areas, corridors, tenant improvements, and other locations where code compliance matters. Properly staggered seams, tight perimeter joints, and compatible acoustic sealant help prevent weak points that can reduce the wall's performance.

QuietRock And Constrained-Layer Dampening Panels

QuietRock and similar constrained-layer panels use a viscoelastic damping layer between gypsum surfaces. When sound energy causes the panel to vibrate, the compound converts part of that movement into a small amount of heat, reducing resonance compared with ordinary gypsum board.

These panels can provide more sound control without requiring several layers of standard drywall, although performance depends on the complete wall assembly. Stud spacing, cavity insulation, resilient connections, penetrations, doors, outlets, and perimeter sealing all affect the final result. Published STC values apply to tested assemblies, not every installation.

We may specify dampening panels for bedrooms next to living areas, home theaters, conference rooms, consultation rooms, offices, and shared walls in condos or apartments. We install them according to the manufacturer's fastening and joint-treatment requirements, then finish the surface for paint, texture, or wall covering.

Mass-Loaded Vinyl, Resilient Channels, And Acoustic Sealant

Mass-loaded vinyl (MLV) is a dense, flexible barrier installed within wall, ceiling, or floor assemblies. It adds mass without the thickness of another gypsum layer, making it useful around plumbing walls, home theaters, mechanical rooms, and selected commercial partitions. We install it continuously and seal overlaps and penetrations so gaps do not compromise the barrier.

Resilient channels separate gypsum board from framing, reducing direct vibration transfer. Incorrect screws can bridge the channel to a stud and reduce its benefit, so we maintain the specified layout and keep fasteners out of the framing where the system requires isolation.

Acoustic sealant closes gaps at floors, ceilings, corners, outlets, pipes, and board joints. We combine these materials with cavity insulation and properly installed drywall, protecting adjacent surfaces and keeping the worksite organized during residential or commercial projects.

  • Precision

    Straight seams, clean corners, consistent fastening.

  • Reliability

    Dependable scheduling and clear communication.

  • Integrity

    Honest, upfront pricing with no unnecessary surprises.

Prefer to talk it through? Call (224) 287-9814.

Request an estimate

How we work

Residential And Commercial Installation Planning

Effective soundproof drywall installation depends on selecting materials for the noise source, sealing every opening, and coordinating wall assemblies with local construction requirements. We plan residential and commercial projects around the property type, room use, existing framing, mechanical penetrations, and the level of privacy or sound isolation required.

Noise Reduction Coefficient And Sound Transmission Class Ratings

Noise Reduction Coefficient (NRC) measures how much sound an exposed surface absorbs, using a scale from 0 to 1. NRC applies mainly to room echo and reverberation, so acoustic ceiling panels, fabric treatments, and perforated systems often affect it more than standard drywall.

Sound Transmission Class (STC) rates how well a wall or ceiling assembly reduces airborne sound, such as speech, television, music, or traffic. The rating belongs to the complete tested assembly—not to drywall alone. A high-performing design may combine two layers of 5/8-inch Type X or acoustic gypsum board, mineral wool insulation, resilient channels, or independent framing.

We focus on continuous acoustic sealant at floor and ceiling joints, electrical boxes, corners, and pipe penetrations. Even small gaps can reduce the assembly's practical performance. Impact noise from footsteps or dropped objects requires additional floor and ceiling treatment because STC does not fully measure structure-borne sound.

Northwest Suburbs, IL Building Code And Permit Considerations

In Northwest Suburbs communities such as Arlington Heights, Schaumburg, Naperville, and Palatine, requirements vary by municipality and project scope. We verify the local building department's permit rules before opening walls, changing framing, modifying rated assemblies, or working in multifamily and commercial properties.

Illinois projects commonly require compliance with the 2021 International Residential Code or locally adopted editions, while commercial work may follow the 2021 International Building Code, with municipal amendments. Fire-rated walls, corridors, dwelling-unit separations, and shaft enclosures require approved assemblies, correct fasteners, joint treatment, and protected penetrations. Acoustic improvements cannot compromise a required fire-resistance rating.

We also coordinate inspections, electrical relocation, HVAC penetrations, and occupancy requirements. For commercial and multifamily properties, property managers may require insurance documentation, work-hour restrictions, dust control, and tenant notification. Our written estimates identify demolition, materials, finishing, painting, protection, and possible concealed-condition costs.

Walls, Ceilings, Home Theaters, Offices, And Multifamily Properties

For a shared residential wall, we inspect framing depth and existing utilities before choosing insulation, resilient channels, additional gypsum board, or a decoupled wall. Bedrooms, offices, nurseries, and bathrooms may need different approaches because plumbing, doors, and ventilation create transmission paths.

Home theaters typically benefit from room-within-room construction, double-stud or staggered-stud walls, multiple gypsum layers, sealed penetrations, and isolated ceilings. We plan speaker wiring, lighting, outlets, HVAC registers, and door assemblies before closing the wall.

Offices and conference rooms often need speech privacy rather than complete silence. We combine suitable wall assemblies with acoustical ceiling products, door seals, and careful treatment of return-air paths. In multifamily buildings, we address party walls, floor-ceiling assemblies, corridors, and plumbing chases while maintaining fire-rated construction.

Our crews handle residential repairs, remodels, offices, retail spaces, and larger commercial projects. We protect adjacent finishes, maintain organized worksites, communicate schedule changes promptly, and provide upfront pricing before installation begins.

FAQs

Frequently Asked Questions

Effective acoustic wall systems combine mass, insulation, decoupling, and airtight detailing. In Chicago's Northwest Suburbs, we also account for existing framing, local fire-rated assemblies, mechanical noise, and the needs of both residential and commercial properties.

What types of soundproof drywall, including Type X, QuietRock, and double-layer assemblies, are best for homes in Chicago's Northwest Suburbs?

We select the system based on the noise source, available wall depth, fire-rating requirements, and budget. Type X drywall primarily provides fire resistance; it can improve sound control when used in a tested multilayer assembly, but it does not function as specialized acoustic drywall by itself.

QuietRock and comparable acoustic panels use constrained-layer technology to reduce airborne sound transmission. A double-layer wall with staggered seams, acoustic compound such as Green Glue, mineral wool in the stud cavities, and acoustic sealant often delivers stronger results than a single premium panel installed without proper detailing.

For bedrooms, nurseries, home offices, and media rooms in areas such as Schaumburg, Arlington Heights, Palatine, and Mount Prospect, we inspect the existing wall before recommending a system. We also verify whether outlets, doors, HVAC openings, and shared framing could limit performance.

How much can acoustic wall installation reduce noise from neighboring rooms, traffic, or loud music in a residential property?

Results depend on the existing construction and the path the sound takes. A properly built wall assembly can substantially reduce airborne noise from conversation, televisions, and music, but sound can still travel through ceilings, floors, doors, windows, ductwork, and adjacent walls.

STC ratings provide a laboratory-based comparison for airborne sound transmission. They do not fully measure bass frequencies, traffic vibration, footfall noise, or construction defects, so we avoid promising a specific reduction without evaluating the property.

We improve performance by sealing perimeter joints, separating drywall from framing where appropriate, filling cavities with mineral wool, and treating penetrations. For traffic noise near major roads, wall work may need to be combined with upgraded windows, exterior sealing, or mechanical-system improvements.

What is the most cost-effective way to soundproof existing stud walls using mineral wool, resilient channels, and acoustic sealant?

For an accessible existing stud wall, we commonly use a layered approach:

  • Remove the existing drywall where necessary and inspect the framing.
  • Install mineral wool batts tightly in the stud cavities without compression or gaps.
  • Attach resilient channels according to the manufacturer's spacing and fastening requirements.
  • Install one or two layers of drywall while keeping screws out of the studs where the channel system requires isolation.
  • Seal edges, corners, electrical boxes, and penetrations with acoustical sealant.

Resilient channels lose much of their benefit if installers bridge them with screws, trim, pipes, or rigid fixtures. We also avoid leaving unsealed gaps around outlets and wall intersections because small air leaks can weaken the assembly.

When the existing drywall remains in good condition, adding a new isolated layer may reduce demolition and labor costs. We provide upfront pricing after checking wall thickness, electrical locations, trim, and whether the wall connects to the ceiling or adjacent partitions.

How are commercial offices, medical practices, and retail spaces in Northwest Suburbs, IL designed to meet acoustic privacy and fire-rating requirements?

We coordinate acoustic goals with the applicable building code, occupancy classification, fire-resistance design, and project specifications. Commercial assemblies may require listed Type X systems, shaftwall products, rated doors, firestopping, and tested penetrations rather than standard drywall alone.

For offices and medical practices, we address speech privacy with insulated partitions, sealed head-of-wall joints, acoustical doors, and attention to return-air paths. Exam rooms, consultation rooms, conference rooms, and counseling spaces often need more privacy than open retail areas.

Retail and office projects may also require durable impact-resistant panels, moisture-resistant products, or abuse-resistant finishes in high-traffic locations. We coordinate with the architect, general contractor, mechanical trades, and building officials so acoustic upgrades do not compromise rated construction or access to utilities.

What STC rating should an interior wall have for bedrooms, home theaters, conference rooms, and multi-tenant commercial spaces?

The appropriate target depends on room use and occupant expectations:

  • Bedrooms and home offices: STC 45–50 can provide useful separation from ordinary speech and household activity.
  • Home theaters or music rooms: STC 55 or higher is often considered, with special attention to low-frequency bass and ceiling, floor, door, and duct paths.
  • Conference rooms and private offices: STC 50–55 can improve speech privacy, though room layout and sound masking also matter.
  • Medical consultation or treatment rooms: Designers often target STC 50–55 or higher, depending on privacy needs and applicable project standards.
  • Multi-tenant commercial spaces: STC 50 is a common baseline for separating tenant areas, while higher targets may suit executive offices, studios, or sensitive-use spaces.

These figures describe the wall assembly, not necessarily the completed room. Field performance can fall below laboratory ratings when construction includes flanking paths, unsealed joints, shared ducts, back-to-back outlets, or lightweight doors.

Can soundproof drywall and insulation be installed to reduce impact noise and airborne sound between basement ceilings and upper floors?

Yes. We can install mineral wool between basement ceiling joists, add resilient channels or isolation clips, and finish the ceiling with one or more layers of acoustic or Type X drywall. Acoustic sealant at the perimeter and around penetrations helps control airborne sound.

This approach can reduce voices, televisions, and other airborne noise traveling between levels. Impact noise, such as footsteps, dropped objects, and moving furniture, often requires treatment at the upper-floor surface, including carpet underlayment, an isolated subfloor, or another floor assembly designed for impact control.

Basement ceilings also contain lights, ducts, plumbing, and access panels that can create flanking paths. We plan around those systems, preserve required service access, and maintain fire-resistance details where the basement and upper-floor assembly requires them.

Related work

Other drywall services we provide

  • Drywall Repair & Patching

    Damage assessed, matching material selected, and holes, cracks, seams and water-damaged areas repaired, textured, primed and painted.

  • Water-Damaged Drywall Repair & Replacement

    Moisture source addressed first, saturated board removed, cavities dried and walls or ceilings rebuilt to a paint-ready finish.

  • Popcorn Ceiling Removal

    Asbestos testing first, contained texture removal, and ceilings refinished by scraping, skim coating or new drywall.

  • Drywall Texture & Texture Matching

    Existing patterns identified and reproduced — orange peel, knockdown, skip trowel, Santa Fe and smooth Level 5 finishes blended into surrounding surfaces.

  • Commercial Drywall & Tenant Improvements

    Office, retail, medical, warehouse and multi-suite build-outs with fire-rated, acoustic, moisture-resistant and abuse-resistant systems coordinated around permits and inspections.

  • Level 5 Drywall Finishing & Skim Coating

    A continuous skim coat over a properly taped Level 4 surface for glossy paint, dark colors, large open walls and critical lighting conditions.

Get started

Request a Soundproof drywall and acoustic wall installation estimate

Tell us about the space and we'll follow up with clear next steps and honest, upfront pricing before any work begins.

Call (224) 287-9814

2000 Center Dr, STE 233, Hoffman Estates, IL 60192

Request a Free Estimate

Tell us about the space and we’ll follow up with clear next steps. All fields are required.

Call (224) 287-9814Request Estimate