QUALITYDrywall Installation Pros
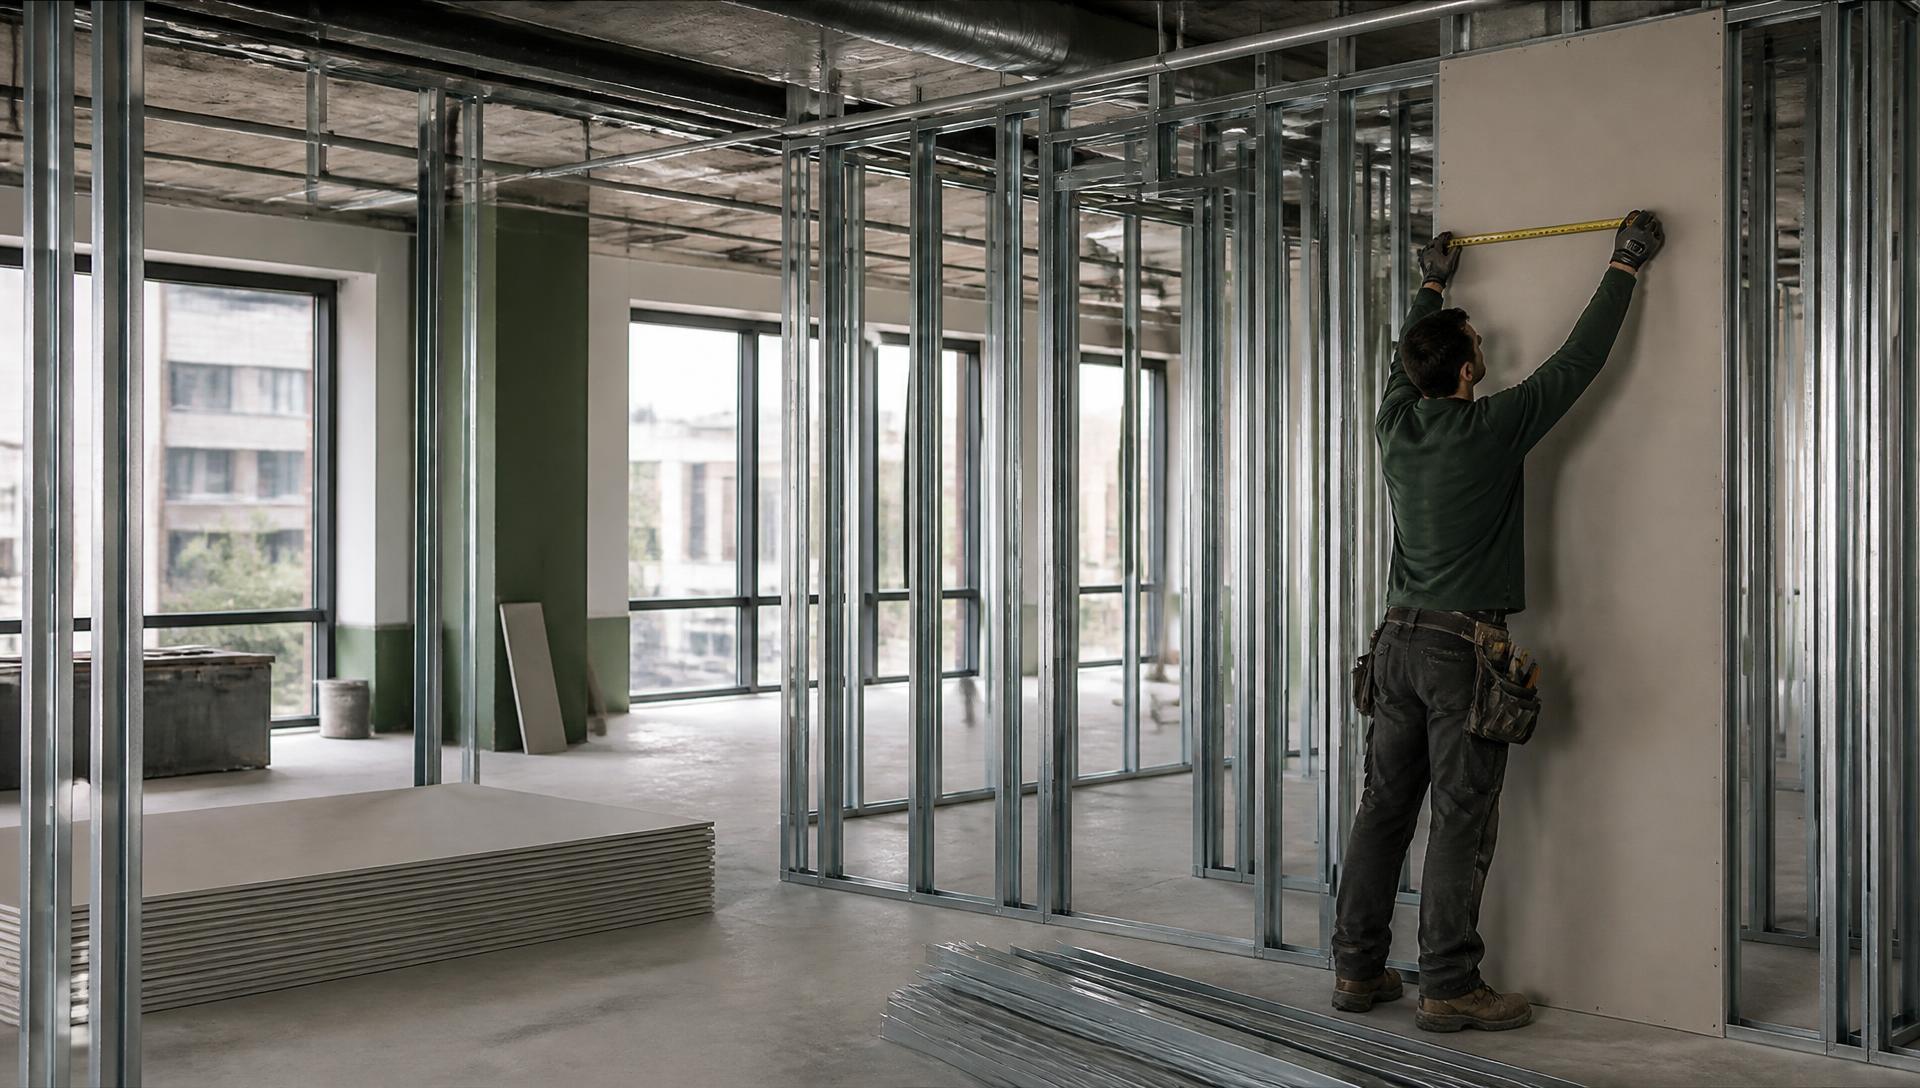
Steel stud partitions framed for a commercial tenant build-out in a Northwest Suburbs office floor

Commercial drywall and tenant improvements · Northwest Suburbs, IL

Commercial Drywall & Tenant Improvements in Northwest Suburbs, IL

At Quality Drywall Installation Pros of Northwest Suburbs we help you choose the right drywall system, finish, and installation approach for your building's use, budget, schedule, and code requirements. Options may include standard, moisture-resistant, fire-rated, sound-control, impact-resistant, and cement-board products.

  • 20+ Years of Experience
  • Residential + Commercial
  • Clear Estimates
  • Organized Worksites
  • 20+ Years

    Hands-on drywall experience

  • Residential + Commercial

    Homes and commercial interiors

  • Clean Sites

    Protected, organized work areas

Prefer the full contact page?

Request a Commercial drywall and tenant improvements estimate

Tell us about the space and we’ll follow up with clear next steps. All fields are required.

20+ Years of Experience

Residential + Commercial

Northwest Suburbs

Commercial drywall and tenant improvements

Drywall Systems, Materials, And Applications

At Quality Drywall Installation Pros of Northwest Suburbs we help you choose the right drywall system, finish, and installation approach for your building’s use, budget, schedule, and code requirements. Options may include standard, moisture-resistant, fire-rated, sound-control, impact-resistant, and cement-board products. Tenant improvements can also coordinate walls with ceilings, insulation, electrical work, plumbing, HVAC, flooring, and accessibility needs.

Commercial drywall and tenant improvements shape how Northwest Suburbs businesses look, function, and serve customers. In areas such as Schaumburg, Arlington Heights, Naperville, and Elgin, projects may include office build-outs, retail spaces, medical facilities, warehouses, home renovations, and residential repairs.

With more than 20 years of experience, we handle projects from small patches to large commercial interiors. We focus on accurate estimates, dependable scheduling, clean jobsites, smooth finishes, and practical solutions for the planning and compliance requirements that affect Northwest Suburbs projects.

We select drywall systems based on moisture exposure, fire-rating requirements, sound control, impact risk, occupancy, and finish expectations. Our experience across residential renovations and commercial tenant improvements helps us match panel types, framing details, insulation, fasteners, and finishing methods to each Northwest Suburbs project.

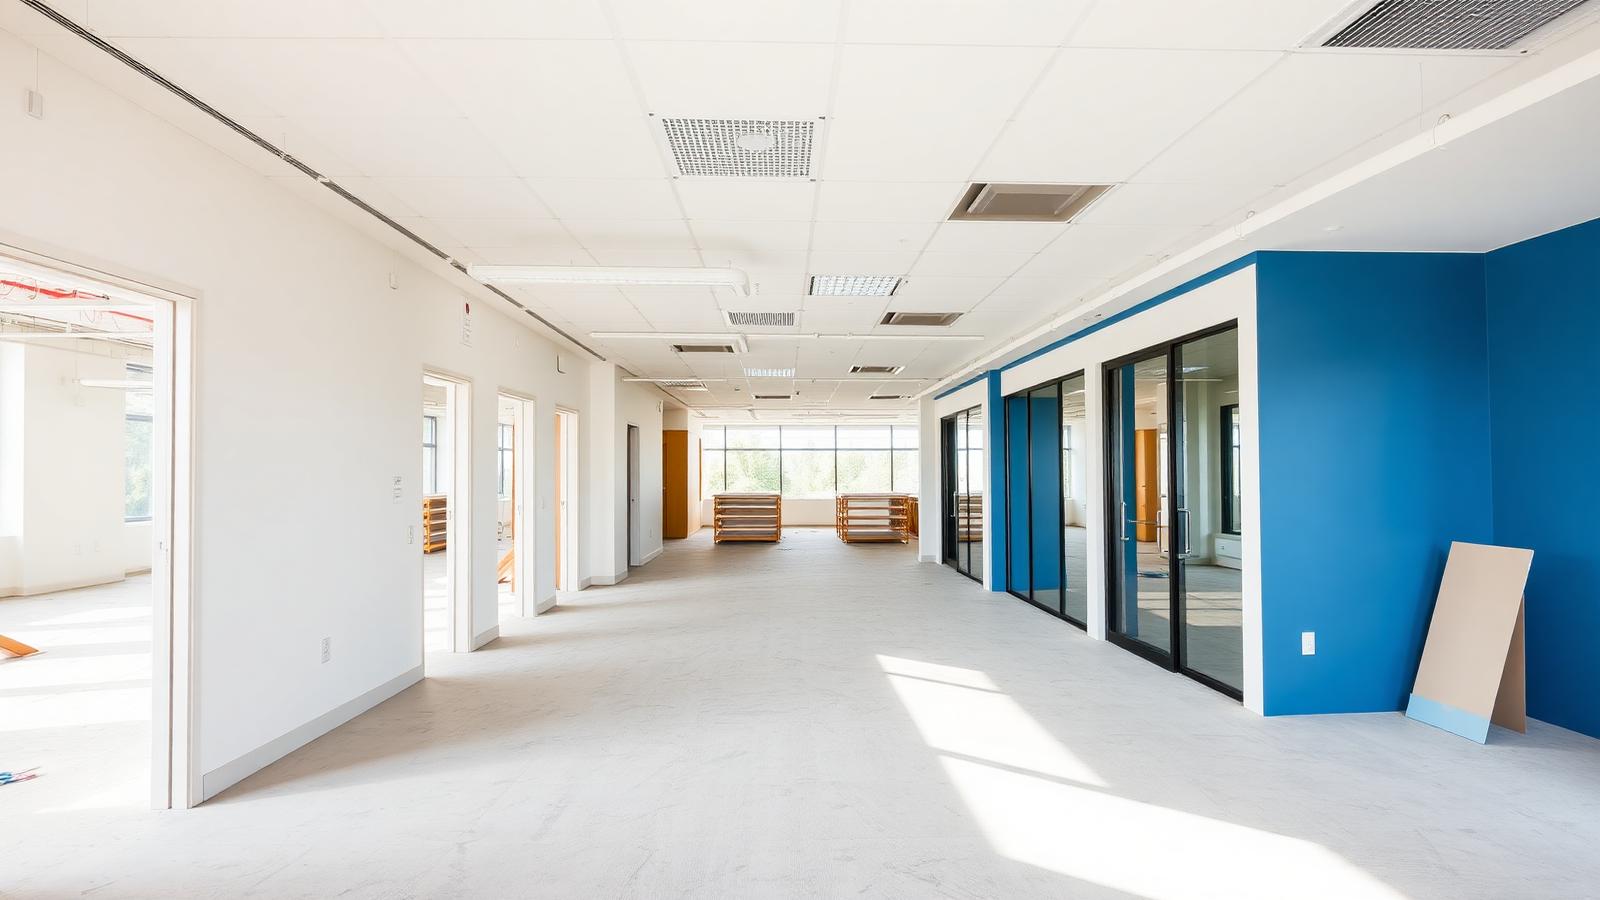
Finished commercial interior with smooth painted drywall partitions and recessed lighting
Tenant build-outs coordinate framing, rated assemblies and finishing around the other trades on site.

Standard, Moisture-Resistant, And Mold-Resistant Panels

Standard 1/2-inch gypsum board suits most interior walls and ceilings in dry areas, including bedrooms, offices, retail spaces, and finished basements. We commonly use 5/8-inch panels where added stiffness, improved sound control, or specific code requirements call for a heavier board.

Moisture-resistant panels work well in bathrooms, laundry rooms, utility areas, and other locations with occasional humidity. They do not replace waterproofing in showers or continuously wet areas. Mold-resistant panels include treated paper or enhanced gypsum cores that help limit mold growth when moisture control, ventilation, and proper installation are also provided.

We install panels with appropriate fastener spacing, reinforced joints, and compatible joint compounds. For basements and remodeling projects, we also inspect for leaks, condensation, uneven framing, and damaged insulation before closing the walls.

Type X And Type C Fire-Rated Assemblies

Type X gypsum board supports fire-rated wall, ceiling, and shaft assemblies. A typical system may include 5/8-inch Type X panels, wood or metal framing, insulation, joint treatment, and carefully specified fasteners. The rating applies to the complete tested assembly—not to the panel alone.

Type C board uses an enhanced core that can provide improved performance in certain listed assemblies, particularly on ceilings. We follow the project's architectural specifications, approved assembly details, and applicable Illinois and local building-code requirements rather than substituting materials based only on thickness.

Commercial tenant improvements often require fire-rated separations between suites, corridors, mechanical rooms, stair enclosures, and occupied areas. We coordinate penetrations, access panels, electrical boxes, and firestopping with other trades because unsealed openings can compromise the assembly's tested performance.

Soundproofing, Impact-Resistant, And Abuse-Resistant Board

Sound control depends on the entire wall system. We improve performance by combining suitable gypsum board with mineral wool or fiberglass insulation, sealed perimeter joints, resilient channels where specified, staggered framing, and properly treated penetrations. Double-layer board can add mass, but poor sealing around outlets and doors can reduce the benefit.

Impact-resistant and abuse-resistant panels suit schools, medical offices, corridors, recreational areas, warehouses, and busy commercial interiors. These products may include stronger cores, fiberglass reinforcement, durable facer materials, or surfaces designed to resist dents and repeated contact.

We identify the expected use before recommending a system. A residential hallway may need reinforced corners and standard board, while a commercial corridor may require impact-resistant panels, corner guards, durable trim, and a finish that supports frequent cleaning.

Residential Renovations Versus Commercial Build-Outs

Residential work often involves repairing damaged sections, remodeling kitchens and bathrooms, finishing basements, replacing ceilings, or blending new board into existing walls. We protect flooring and furnishings, control dust, match existing textures when practical, and address framing movement or moisture sources before finishing.

Commercial build-outs require greater coordination and scheduling discipline. We work around electrical, plumbing, HVAC, fire protection, storefront, and data installations while maintaining access and meeting specified wall heights, fire ratings, acoustical goals, and finish levels. Metal framing, shaft-wall systems, abuse-resistant panels, and multiple-layer assemblies appear more frequently in commercial interiors.

Our crews handle projects ranging from individual repairs to larger tenant improvements. We provide clear pricing, communicate schedule changes promptly, protect surrounding areas, and keep the worksite organized so other trades and occupants can continue operating safely.

  • Precision

    Straight seams, clean corners, consistent fastening.

  • Reliability

    Dependable scheduling and clear communication.

  • Integrity

    Honest, upfront pricing with no unnecessary surprises.

Prefer to talk it through? Call (224) 287-9814.

Request an estimate

How we work

Northwest Suburbs Project Planning And Compliance

Successful drywall and tenant-improvement work depends on a defined scope, coordinated scheduling, and documented compliance. We plan around occupancy needs, municipal permits, Illinois code requirements, and inspection checkpoints so residential and commercial projects move efficiently without compromising finish quality.

Tenant Improvement Scope And Phased Occupancy

We begin by documenting the tenant-improvement scope: demolition, metal or wood stud framing, insulation, drywall type, access panels, fire-rated assemblies, acoustic requirements, taping, finishing, and painting readiness. Office, retail, medical, and industrial spaces may require different wall ratings, moisture resistance, impact resistance, or sound control.

Phased occupancy requires careful separation between active work areas and occupied spaces. We coordinate temporary barriers, protected pathways, dust control, daily cleanup, and delivery times with the property manager. We also sequence framing, rough-ins, inspections, insulation, board installation, and finishing so electricians, plumbers, HVAC contractors, and fire-protection crews can work without redoing completed surfaces.

For residential remodeling, we typically plan around household access, furniture protection, and limited work zones. For commercial projects, we provide clearer milestone scheduling, progress communication, and site controls suited to employees, customers, and building operations.

Local Permitting And Illinois Building Code Considerations

Permit requirements vary by municipality, project type, occupancy classification, and the extent of structural or mechanical work. Before starting, we confirm the applicable requirements with the local building department and coordinate drawings, contractor documentation, inspections, and any landlord approvals.

Illinois projects must follow the adopted Illinois Building Code and applicable local amendments. Important considerations can include fire-resistance ratings, corridor and shaft-wall assemblies, means of egress, accessibility, energy requirements, insulation, and separation between tenant spaces. A labeled fire-rated board or assembly must match the approved design; substituting standard drywall can invalidate the required rating.

We document wall locations, door openings, backing, penetrations, and inspection access before closing assemblies. Our upfront estimates identify known work, while concealed conditions—such as damaged framing, outdated wiring, or uneven substrates—require documented approval before additional work proceeds.

Key Service Areas: Schaumburg, Arlington Heights, Palatine, And Elk Grove Village

We serve commercial and residential clients throughout Chicago's Northwest Suburbs, including Schaumburg, Arlington Heights, Palatine, and Elk Grove Village. These communities contain office buildings, retail centers, medical practices, warehouses, industrial facilities, multifamily properties, and single-family homes, so project requirements can differ substantially from one address to another.

Schaumburg's commercial corridors and corporate properties often require tenant build-outs with coordinated schedules and durable finishes. Arlington Heights and Palatine include office, retail, multifamily, and residential remodeling work where access, parking, and occupant communication affect productivity. Elk Grove Village's industrial and commercial facilities may require impact-resistant walls, fire-rated construction, high ceilings, equipment clearances, and work scheduled around shipping or manufacturing operations.

We plan logistics around each site's loading access, building rules, occupancy, and inspection schedule. Our crews protect adjacent finishes, maintain organized work areas, and communicate schedule changes promptly.

Commercial Construction Facts: Stud Framing, Taping, Finishing, And Inspections

Commercial drywall assemblies commonly use galvanized steel studs because they provide consistent dimensions and integrate well with fire-rated and noncombustible construction. Wood framing remains common in many residential applications and selected commercial interiors, depending on the design and code requirements. Stud spacing, gauge, fastening, blocking, and deflection details must match the approved assembly.

We install the specified board, maintain required fastener spacing, and coordinate openings for electrical, plumbing, HVAC, and data systems. Taping and finishing typically progress through joint treatment, multiple compound applications, sanding, and quality checks. Level 4 finishing often suits standard painted walls, while Level 5 adds a skim coat where critical lighting or glossy paint could reveal surface variation.

Inspections may occur after framing, rough-ins, firestopping, insulation, and before concealment. We correct visible defects, keep corners straight, control dust, and leave surfaces ready for the specified finish rather than rushing work to meet a deadline.

FAQs

Frequently Asked Questions

Commercial drywall projects in the Northwest Suburbs require the right board type, accurate framing, compliant fire-rated assemblies, and coordination with local permits and inspections. Project duration and pricing depend on the space, finish level, building systems, access, and required performance features.

What types of drywall are best suited for commercial tenant improvements, including fire-rated, moisture-resistant, abuse-resistant, and soundproof board?

We select drywall based on the room's use and the building-code requirements. Common options include:

  • Fire-rated Type X or Type C board: Used in rated walls, corridors, shafts, stair enclosures, and separation assemblies. Type C can provide improved performance in some tested assemblies.
  • Moisture-resistant board: Appropriate for areas with intermittent moisture, such as restrooms, break rooms, and utility spaces. We use cement board or another approved tile backer in wet areas where standard moisture-resistant gypsum is not suitable.
  • Abuse-resistant board: Designed for corridors, schools, healthcare spaces, warehouses, and other areas exposed to impacts, carts, equipment, or frequent traffic.
  • Sound-resistant systems: These may combine thicker gypsum board, acoustic insulation, resilient channels, isolation clips, sealant, or multiple layers. The complete wall assembly determines the tested sound rating, not the drywall alone.
  • Standard gypsum board: Commonly used in offices, retail areas, conference rooms, and other conditioned spaces without special fire, moisture, impact, or acoustic requirements.

We also match board thickness, edge type, fastener spacing, joint treatment, and finish level to the design documents. Our crews protect adjacent surfaces, maintain organized work areas, and keep commercial spaces clean during installation.

What permits and building-code requirements apply to commercial drywall work in Schaumburg, Arlington Heights, Elk Grove Village, and nearby Northwest Chicago suburbs?

Most commercial tenant improvements require permits when the work changes interior partitions, exits, accessibility, fire protection, electrical systems, plumbing, HVAC, or the building's use. Drywall work tied to a new layout typically forms part of a broader commercial alteration or building permit.

Requirements vary by municipality. Schaumburg, Arlington Heights, Elk Grove Village, Mount Prospect, Rolling Meadows, Des Plaines, and other Northwest Suburbs may require locally prepared plans, contractor information, plan review, inspections, and compliance with the Illinois Building Code, adopted fire-safety standards, accessibility rules, and local amendments.

We review the approved drawings before framing begins. The plans may identify rated walls, firestopping, corridor requirements, exit enclosures, accessible clearances, shaft construction, insulation, backing, and required inspection points.

The building owner, tenant, architect, general contractor, or permit expediter may handle permit submissions depending on the project contract. We coordinate our drywall work with the responsible parties but do not treat a permit as automatic; the local building department determines the applicable requirements.

How does commercial drywall installation differ from residential drywall finishing and framing?

Commercial work usually involves cold-formed metal studs, heavier-gauge framing, shaft-wall systems, deflection connections, fire-rated assemblies, acoustic details, and more extensive coordination with mechanical, electrical, plumbing, fire sprinkler, and low-voltage trades. Residential projects more often use wood framing and have fewer complex rated or access-controlled areas.

Commercial walls may require precise layout around storefronts, demountable partitions, doors, casework, equipment, elevators, and building services. We also account for tenant schedules, occupied spaces, material handling, limited access, and inspections.

Finishing standards can differ as well. Offices, healthcare spaces, and high-visibility retail interiors may require consistent Level 4 or Level 5 finishes, while utility areas may use a lower finish level when the design permits it. We focus on straight lines, clean corners, smooth joints, and a surface ready for the specified coating.

Commercial projects also require stronger documentation and sequencing. We coordinate delivery, framing inspections, board installation, firestopping, taping, sanding, punch-list corrections, and painting readiness so other trades can maintain their schedules.

What fire-resistance ratings, such as 1-hour or 2-hour assemblies, are commonly required for office, retail, healthcare, and industrial tenant build-outs?

A 1-hour assembly commonly appears in corridors, exit passageways, tenant separations, demising walls, shaft enclosures, and other locations identified by the approved plans. A 2-hour assembly may apply to certain fire barriers, exit enclosures, shafts, property-line conditions, hazardous areas, or separations between specific occupancies.

The required rating depends on the building's construction type, occupancy classification, number of stories, floor area, sprinkler protection, location of the wall, and adopted code provisions. Office and retail projects often use rated demising walls and exit-related assemblies, while healthcare facilities may require additional smoke, corridor, acoustic, and impact considerations.

Industrial build-outs can involve higher-risk areas, hazardous materials, equipment rooms, storage rooms, and occupancy separations. These conditions may require specialized assemblies beyond a standard layered wall.

We build only from an approved, tested assembly or a design approved by the project's architect or code professional. The rating depends on the complete system, including studs, board layers, fasteners, joints, insulation, penetrations, firestopping, doors, frames, and connections at floors and ceilings.

How long does a typical commercial tenant improvement drywall project take from metal stud framing through taping, finishing, and painting readiness?

A small office or retail build-out may take roughly two to four weeks for drywall-related work after materials, inspections, and preceding trades are ready. A larger medical, office, industrial, or multi-suite project may require four to eight weeks or longer.

The sequence generally includes layout and metal stud framing, backing and blocking, in-wall inspections, insulation, board installation, firestopping coordination, taping, multiple finishing coats, sanding, and final preparation for primer or paint. Drying time between joint-compound applications affects the schedule.

Delays often result from incomplete mechanical or electrical rough-ins, permit corrections, late design changes, unavailable materials, temperature or humidity conditions, restricted access, and required inspection holds. We schedule efficiently while allowing the compound and coatings to cure properly rather than sacrificing finish quality.

Occupied buildings may need phased work, off-hours installation, dust control, noise limits, and daily cleanup. We communicate scheduling changes clearly and protect surrounding areas throughout the project.

What factors affect the cost of commercial drywall and tenant improvements in the Northwest Suburbs of Illinois?

Commercial drywall pricing depends on more than wall square footage. Key factors include:

  • Project size and layout: Small rooms with many corners, soffits, offsets, and openings require more labor than large uninterrupted areas.
  • Framing requirements: Metal-stud gauge, wall height, shaft walls, deflection details, backing, and structural conditions affect installation time.
  • Board selection: Fire-rated, moisture-resistant, abuse-resistant, impact-resistant, and acoustic materials cost more than standard board.
  • Fire and sound assemblies: Multiple layers, insulation, resilient channels, sealants, firestopping, and specialty fasteners add material and labor.
  • Finish level: Level 4 and Level 5 finishes require additional joint-compound applications, sanding, lighting checks, and surface preparation.
  • Site conditions: Occupied buildings, limited elevators, restricted parking, long material paths, demolition, protection, and off-hours work increase labor requirements.
  • Coordination and schedule: Fast-track work, phased access, inspections, design revisions, and coordination with other trades can affect the final price.
  • Local requirements: Permit conditions, municipal inspections, accessibility details, and approved rated assemblies may add design or installation steps.
  • Painting and related improvements: Primer, paint, doors, ceilings, insulation, blocking, repairs, and other tenant-improvement work may fall inside or outside the drywall contract.

We provide upfront pricing after reviewing drawings, site conditions, access, specifications, and the desired finish. Our residential and commercial experience helps us identify practical solutions early, maintain clean worksites, and address unexpected conditions without relying on unnecessary change orders.

Related work

Other drywall services we provide

Get started

Request a Commercial drywall and tenant improvements estimate

Tell us about the space and we'll follow up with clear next steps and honest, upfront pricing before any work begins.

Call (224) 287-9814

2000 Center Dr, STE 233, Hoffman Estates, IL 60192

Request a Free Estimate

Tell us about the space and we’ll follow up with clear next steps. All fields are required.

Call (224) 287-9814Request Estimate