QUALITYDrywall Installation Pros
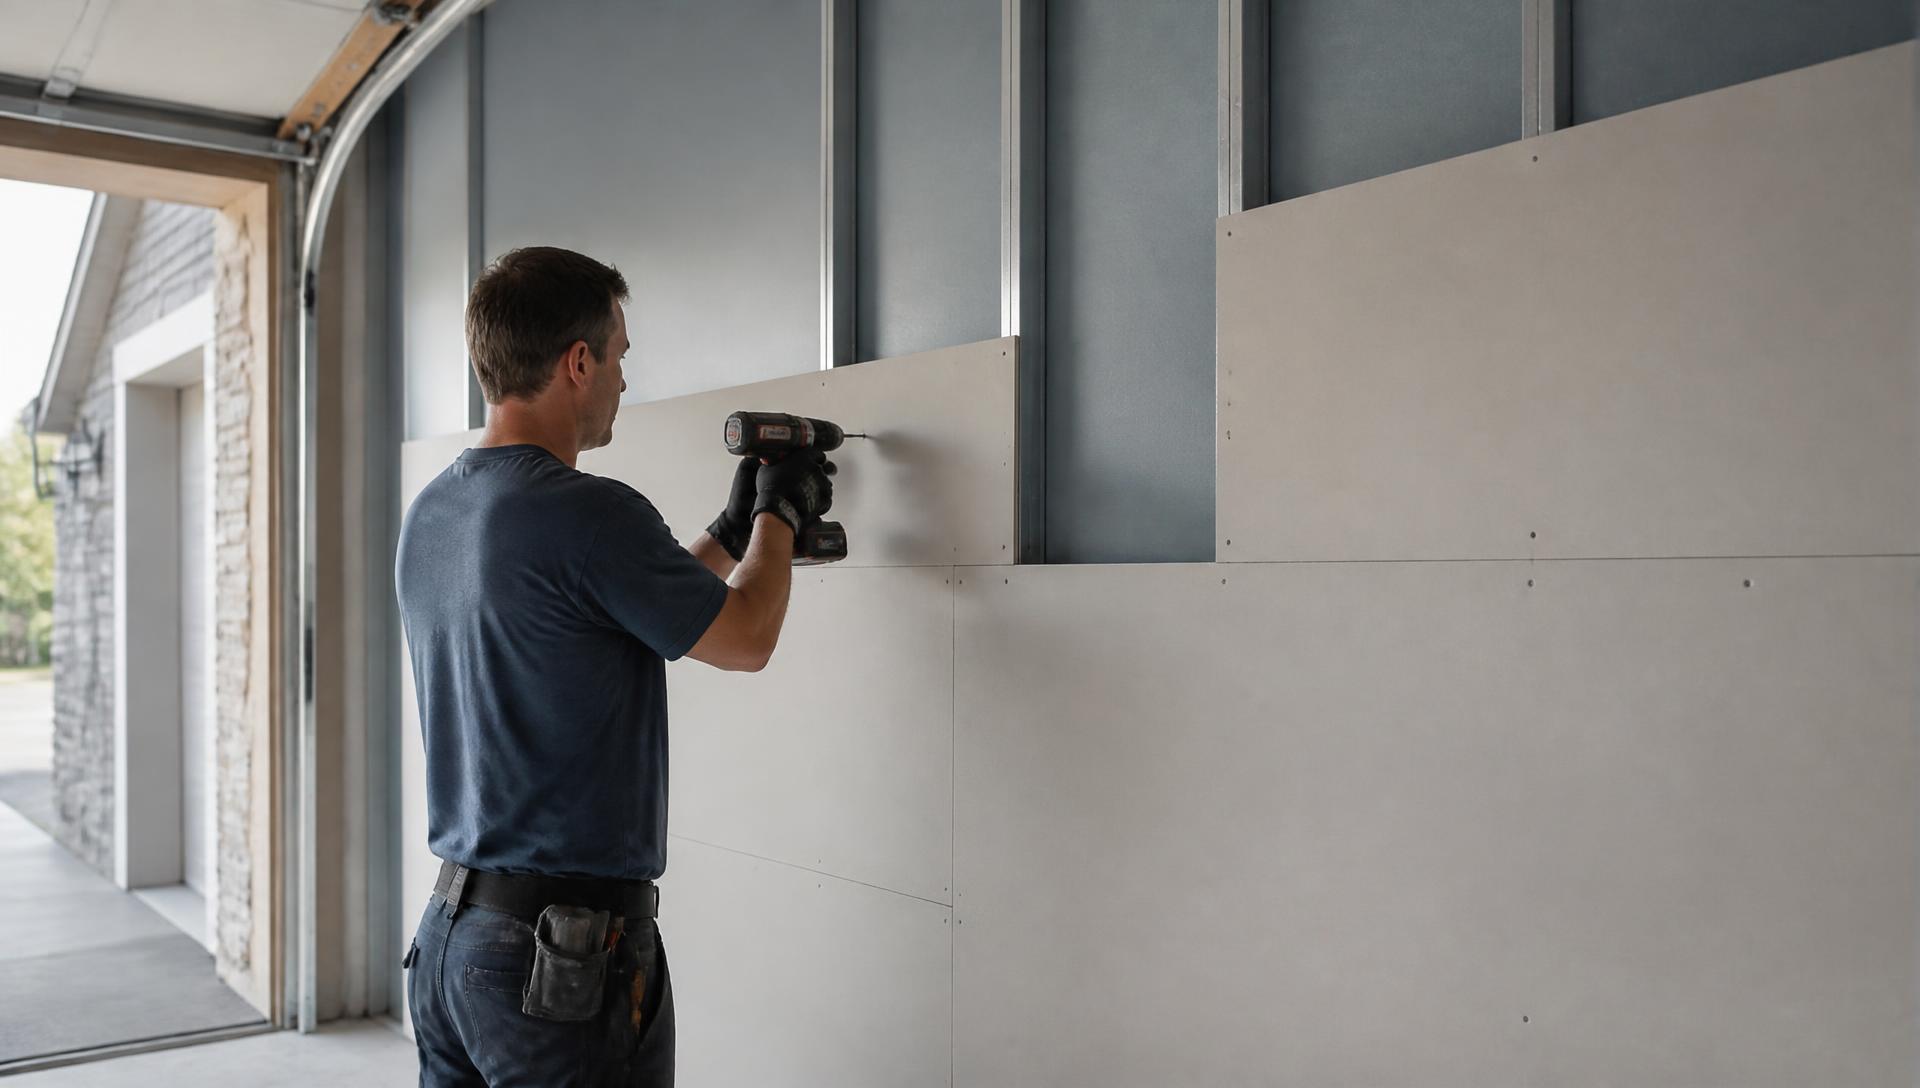
Installer fastening 5/8-inch fire-rated gypsum board to framing on an attached garage wall

Fire-rated drywall installation · Northwest Suburbs, IL

Fire-Rated Drywall Installation in Northwest Suburbs, IL

At Quality Drywall Installation Pros of Northwest Suburbs We select the correct drywall type and assembly based on the required fire-resistance rating, local code, room conditions, and building use. Type X gypsum board commonly supports one-hour fire-rated assemblies, while moisture-resistant board suits damp areas and standard board works for typical interior walls and ceilings.

  • 20+ Years of Experience
  • Residential + Commercial
  • Clear Estimates
  • Organized Worksites
  • 20+ Years

    Hands-on drywall experience

  • Residential + Commercial

    Homes and commercial interiors

  • Clean Sites

    Protected, organized work areas

Prefer the full contact page?

Request a Fire-rated drywall installation estimate

Tell us about the space and we’ll follow up with clear next steps. All fields are required.

20+ Years of Experience

Residential + Commercial

Northwest Suburbs

Fire-rated drywall installation

Fire Ratings, Drywall Types, And Code Requirements

At Quality Drywall Installation Pros of Northwest Suburbs We select the correct drywall type and assembly based on the required fire-resistance rating, local code, room conditions, and building use. Type X gypsum board commonly supports one-hour fire-rated assemblies, while moisture-resistant board suits damp areas and standard board works for typical interior walls and ceilings. The board alone does not determine the rating; framing, fasteners, joints, insulation, and penetrations also matter.

Fire-rated drywall helps slow the spread of fire and smoke, giving occupants more time to exit and emergency crews more time to respond. In Northwest Suburbs, IL, we install and finish gypsum board systems for homes, additions, garages, offices, retail spaces, and other commercial properties.

With more than 20 years of experience, we plan each project around accurate measurements, dependable scheduling, clean worksites, and clear pricing.

Fire-rated drywall works as part of a tested wall, ceiling, floor-ceiling, or shaft assembly—not as an isolated panel. In Northwest Suburbs communities such as Schaumburg, Arlington Heights, and Naperville, the applicable requirements depend on the adopted Illinois code, local amendments, occupancy, building height, and separation between spaces.

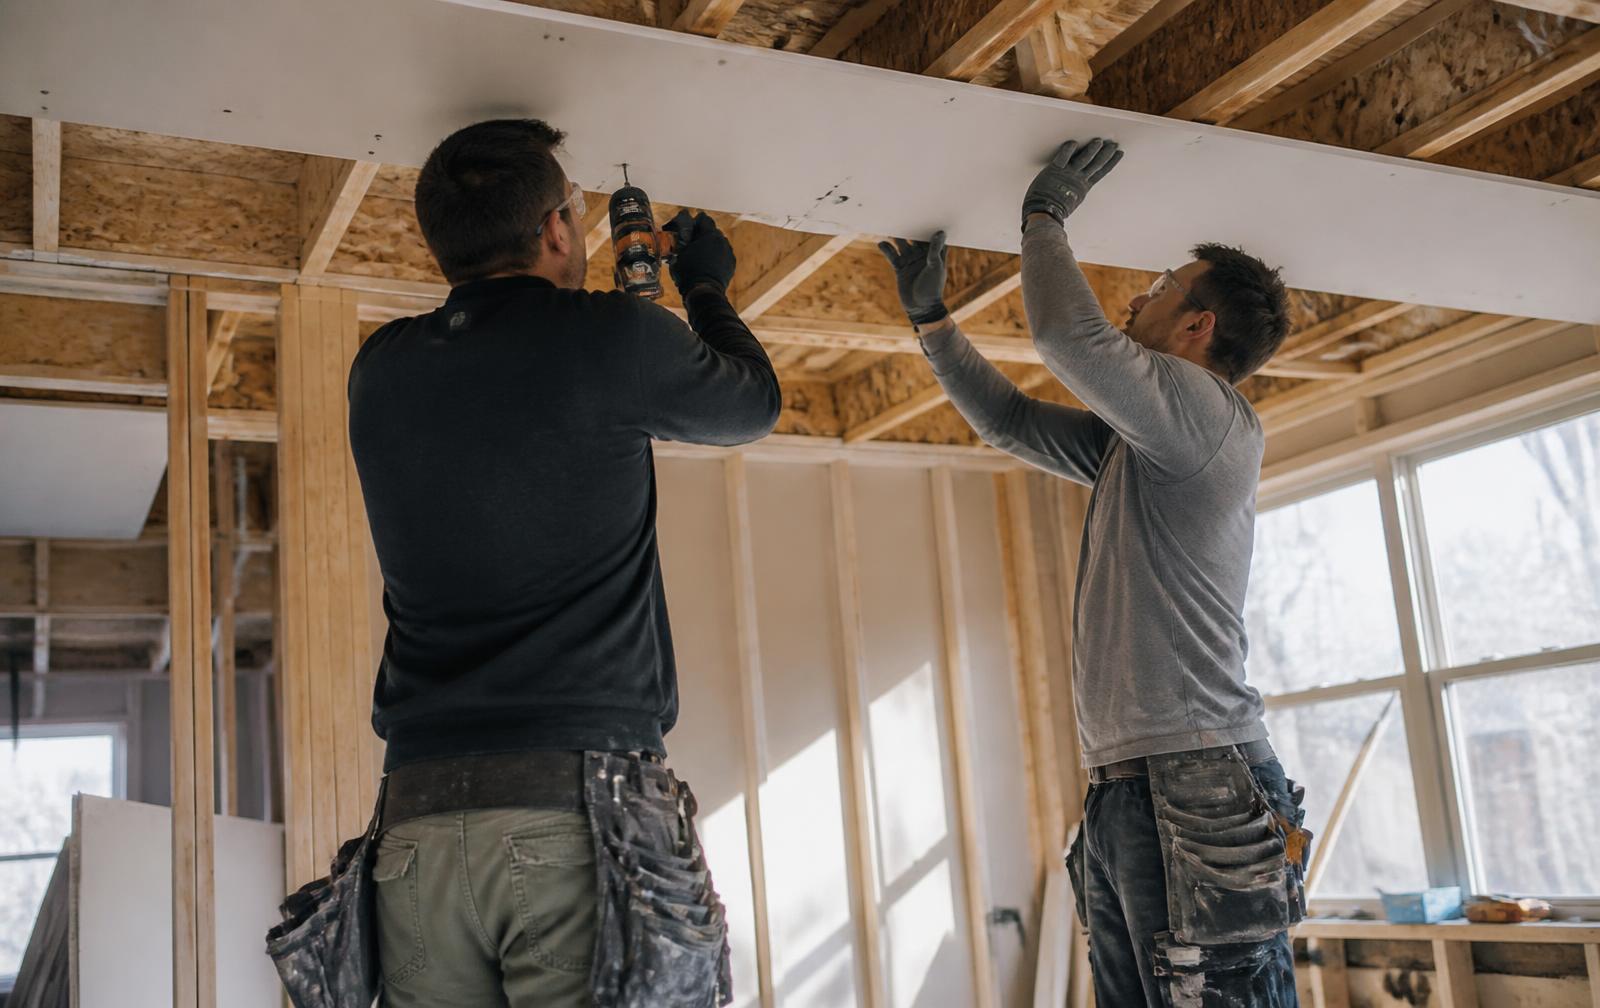
Installers fastening gypsum panels with staggered joints across a framed wall
Board type, fastener pattern, joint treatment and penetrations all have to match the listed assembly.

Understanding One-Hour And Two-Hour Assemblies

A one-hour assembly must resist fire exposure for at least 60 minutes under a standardized test. A two-hour assembly must meet the same performance criteria for at least 120 minutes. The rating applies to the complete assembly, including gypsum layers, framing, fasteners, joints, penetrations, insulation, and supporting construction.

Common applications include separation walls between dwelling units, corridor partitions, stair enclosures, mechanical rooms, and attached garages. Commercial buildings may require two-hour construction around exit corridors, shafts, rated stairways, or occupancy separations.

We install each component according to the approved assembly. Changing board thickness, screw spacing, insulation, framing, or joint treatment can invalidate the rating even when the finished wall looks correct. Firestopping must also seal pipes, ducts, cables, and other penetrations with compatible listed materials.

Type X, Type C, Moisture-Resistant, And Shaftliner Panels

Type X gypsum board commonly forms one-hour and two-hour assemblies. Its reinforced core provides greater fire resistance than standard drywall, but the required thickness and number of layers depend on the tested design.

Type C board includes additional core reinforcement and may provide improved performance in specific rated assemblies. It does not automatically replace Type X; we match the product to the listed assembly and project specifications.

Moisture-resistant board suits humid areas, but it is not a substitute for fire-rated board. It may appear in bathrooms or utility areas when the assembly allows it. Shaftliner panels fit inside framed shafts, elevator enclosures, and vertical chases, where installers often place them from one side before closing the wall.

We also coordinate board selection with finish requirements, impact exposure, acoustics, and commercial durability. Product labels alone do not establish a complete fire rating.

Illinois Building Code And UL Design Listings

Illinois projects generally follow the Illinois Building Code, which incorporates model-code requirements for fire-resistance-rated construction. Local authorities, including municipal building departments, enforce the adopted provisions and may apply amendments or project-specific requirements.

A UL Design Listing identifies a tested assembly and its permitted components. Listings specify details such as stud type, board thickness, layer arrangement, fastener spacing, joint treatment, insulation, and maximum assembly height. Other recognized testing agencies may publish equivalent listings, but we cannot assume two products are interchangeable without documentation.

Before installation, we review the construction drawings, occupancy classification, required separation, and applicable listing. We also verify penetrations, control joints, electrical boxes, doors, and transitions. For residential work, attached garages and dwelling-unit separations frequently require rated construction; commercial projects often add corridor, shaft, stair, and tenant-separation requirements. Final approval remains with the local building official.

  • Precision

    Straight seams, clean corners, consistent fastening.

  • Reliability

    Dependable scheduling and clear communication.

  • Integrity

    Honest, upfront pricing with no unnecessary surprises.

Prefer to talk it through? Call (224) 287-9814.

Request an estimate

How we work

Installation Planning For Residential And Commercial Properties

Fire-rated drywall planning starts with the required fire-resistance rating, the building's occupancy, and the complete tested wall or ceiling assembly. In the Northwest suburbs of Illinois, we also account for local permit procedures, inspection requirements, framing conditions, penetrations, and the difference between Type X, Type C, shaftliner, and standard gypsum board.

Common Applications In Northwest Suburbs Homes

In homes throughout Schaumburg, Arlington Heights, Naperville, and nearby communities, fire-rated drywall commonly protects attached garages, mechanical rooms, furnace areas, and walls separating dwelling units. An attached garage often requires a fire-resistance separation under the locally adopted residential code, with requirements that may include 5/8-inch Type X gypsum board on the garage side of the wall or ceiling.

We verify the required assembly instead of treating Type X board as a standalone solution. The rating can depend on stud spacing, insulation, fastener type and spacing, joint treatment, doors, ducts, electrical boxes, and penetrations. Standard 1/2-inch drywall suits many ordinary interior walls, while Type X and Type C boards provide enhanced fire resistance when an approved assembly calls for them.

Our crews protect floors and adjacent finishes, maintain clean work areas, and coordinate installation around remodeling schedules. More than 20 years of residential and commercial experience helps us identify framing or access problems before they create delays.

Commercial Occupancies And Fire Barrier Locations

Commercial projects may require rated walls around corridors, stairwells, elevator shafts, exit passageways, tenant separations, storage areas, and service rooms. Retail spaces, offices, multifamily buildings, healthcare facilities, and educational occupancies can have different requirements based on construction type, occupant load, sprinkler coverage, and the required hourly rating.

We follow the approved drawings and the listed assembly's specifications. A commercial rated system may use 5/8-inch Type X or Type C board, multiple layers, resilient channels, shaftliner panels, mineral wool, firestop materials, and specially rated doors or access panels. A small unsealed opening for wiring, plumbing, ductwork, or data lines can compromise the intended separation.

Before work begins, we coordinate with the general contractor and other trades. Our team works efficiently without skipping fastening, joint treatment, or penetration details, and we provide clear pricing and scheduling so project managers can plan around inspections and occupancy deadlines.

Local Permits, Inspections, And Qualified Installation

Illinois communities adopt and amend model codes through local jurisdictions, so requirements can differ between municipalities such as Hoffman Estates, Elgin, Wheaton, and Oak Park. The permit drawings should identify the rated assemblies, hourly ratings, listed system numbers, wall locations, and required firestopping details.

Inspections may occur after framing, before concealment, and at final completion. We keep the specified board type visible until inspectors can verify it, use approved fastener patterns, and avoid substituting ordinary drywall for a listed fire-rated product. We also coordinate rated doors, electrical boxes, ducts, and penetrations with the responsible trades.

We recommend using installers who understand UL, Intertek, or other tested assembly listings and the project specifications. Our experience helps us resolve field conditions, maintain organized worksites, communicate changes promptly, and deliver the clean finish expected in occupied homes and active commercial properties.

FAQs

Frequently Asked Questions

Fire-rated drywall requirements in the Northwest Suburbs depend on the building's occupancy, height, construction type, fire-separation location, and approved assembly. Type X and Type C boards, tested UL assemblies, compatible materials, and precise installation all affect whether a wall achieves its listed rating.

Where is fire-rated drywall required in residential and commercial buildings across Chicago's Northwest Suburbs?

In communities such as Arlington Heights, Schaumburg, Elk Grove Village, Mount Prospect, Des Plaines, and Rosemont, fire-rated drywall commonly appears in:

  • Attached garages: Walls and ceilings separating a garage from living areas often require a protective membrane, frequently using 5/8-inch Type X gypsum board.
  • Multifamily buildings: Demising walls, corridors, stairwells, elevator enclosures, utility rooms, and floor-ceiling separations may require 1- or 2-hour assemblies.
  • Townhomes and duplexes: Party walls and dwelling-unit separations typically require a tested fire-resistance-rated assembly.
  • Commercial buildings: Offices, retail spaces, restaurants, medical facilities, and warehouses may need rated corridors, shafts, tenant separations, exit enclosures, and mechanical-room walls.
  • Mixed-use projects: Residential units above retail or office areas often require rated horizontal and vertical separations.

The applicable requirements come from the locally adopted building code, zoning conditions, approved plans, and the tested assembly. We verify the project documents and coordinate with the building department rather than assuming that a specific drywall thickness alone satisfies code.

What is the difference between Type X and Type C fire-rated drywall, and when is each used?

Type X gypsum board contains reinforcing fibers that help the panel remain intact longer during fire exposure. It commonly supports 1-hour wall and ceiling assemblies and is widely used in garages, multifamily separations, corridors, and commercial partitions.

Type C board uses a more advanced core formulation designed to resist shrinkage and sagging at elevated temperatures. It often appears in assemblies requiring longer protection or improved performance, particularly in ceilings and certain commercial floor-ceiling systems.

Neither product automatically creates a rated wall. The rating applies to the complete tested assembly, including the framing, board layers, fastener schedule, joints, insulation, penetrations, and supporting construction.

How does a 1-hour fire-rated wall assembly differ from a 2-hour fire-rated wall assembly?

A 1-hour assembly has passed a standardized fire test for at least 60 minutes. A typical design may use one layer of 5/8-inch Type X board on each side of wood or steel framing, although the exact configuration varies by UL or another approved listing.

A 2-hour assembly must maintain its fire-resistance performance for 120 minutes. It may use multiple gypsum layers on one or both sides, thicker or specialized panels, shaft-wall components, mineral-fiber insulation, or separate parallel stud frames.

We follow the listed design exactly. Adding extra board does not automatically convert a 1-hour assembly into a 2-hour assembly, and unapproved substitutions can invalidate the rating.

Can 1/2-inch fire-rated drywall achieve a 1-hour rating, or is 5/8-inch Type X board required?

Some tested assemblies use 1/2-inch fire-rated gypsum board, but the panel must carry the required classification and appear in a tested or approved assembly. Standard 1/2-inch drywall does not provide a 1-hour rating simply because it is installed in two layers.

In many common residential and commercial partitions, 5/8-inch Type X is the specified product for a 1-hour assembly. We confirm the required thickness, number of layers, framing, fasteners, and joint treatment from the project's listed design.

Garage separations require special attention. The code may require 5/8-inch Type X board on the garage side of the wall or ceiling, with additional requirements for supporting walls, doors, ducts, and penetrations.

Which UL-listed fire-rated drywall assemblies are commonly used for multifamily, office, retail, and warehouse projects in Illinois?

Common assembly categories include:

  • UL U305: A frequently used wood-stud partition design with gypsum board layers on both sides. The exact rating depends on the listed materials and installation.
  • UL U419: A common steel-stud partition category used in offices, retail spaces, corridors, and multifamily construction.
  • UL U465: A steel-framed partition design used for certain commercial and institutional applications.
  • UL U411: A shaft-wall or related commercial partition configuration used where access, fire separation, or limited construction space affects the design.
  • UL V-series and floor-ceiling designs: These cover various horizontal assemblies used between dwelling units, offices, tenant spaces, and occupied areas below.

UL design numbers do not function as universal specifications. Each listing identifies permitted board types, stud sizes, spacing, insulation, fasteners, joint systems, and other components. We match the design to the architect's drawings, structural conditions, and local approval requirements.

What fire-rated joint compound, fasteners, insulation, and installation details are required to maintain a rated drywall assembly?

We use the materials and procedures identified by the tested assembly, including:

  • Gypsum board: The listed Type X or Type C panel, correct thickness, approved manufacturer, and required layer count.
  • Fasteners: The specified screw type, length, spacing, edge distance, and penetration. Standard drywall screws may not meet the listing.
  • Joint treatment: Approved tape, joint compound, and finishing procedures applied to the listed joints, edges, and layer interfaces.
  • Insulation: Mineral wool, fiberglass, or another product only when the assembly permits it. Insulation type, density, thickness, and placement can affect the rating.
  • Framing: Correct stud material, size, gauge, spacing, tracks, channels, and backing.
  • Penetrations: Listed firestop systems for pipes, cables, ducts, outlets, and other openings. Unsealed penetrations can compromise the wall.
  • Perimeter conditions: Approved sealants and details at floors, ceilings, intersecting walls, and structural movement joints.
  • Installation sequence: Correct board orientation, staggered joints, layer offsets, screw patterns, and treatment of control joints.

We document the assembly before closing walls when the project requires inspection. Our crews also protect adjacent finishes, keep the work area organized, and communicate any field condition that could require a listed design change.

Related work

Other drywall services we provide

  • Drywall Repair & Patching

    Damage assessed, matching material selected, and holes, cracks, seams and water-damaged areas repaired, textured, primed and painted.

  • Water-Damaged Drywall Repair & Replacement

    Moisture source addressed first, saturated board removed, cavities dried and walls or ceilings rebuilt to a paint-ready finish.

  • Popcorn Ceiling Removal

    Asbestos testing first, contained texture removal, and ceilings refinished by scraping, skim coating or new drywall.

  • Drywall Texture & Texture Matching

    Existing patterns identified and reproduced — orange peel, knockdown, skip trowel, Santa Fe and smooth Level 5 finishes blended into surrounding surfaces.

  • Commercial Drywall & Tenant Improvements

    Office, retail, medical, warehouse and multi-suite build-outs with fire-rated, acoustic, moisture-resistant and abuse-resistant systems coordinated around permits and inspections.

  • Level 5 Drywall Finishing & Skim Coating

    A continuous skim coat over a properly taped Level 4 surface for glossy paint, dark colors, large open walls and critical lighting conditions.

Get started

Request a Fire-rated drywall installation estimate

Tell us about the space and we'll follow up with clear next steps and honest, upfront pricing before any work begins.

Call (224) 287-9814

2000 Center Dr, STE 233, Hoffman Estates, IL 60192

Request a Free Estimate

Tell us about the space and we’ll follow up with clear next steps. All fields are required.

Call (224) 287-9814Request Estimate