QUALITYDrywall Installation Pros
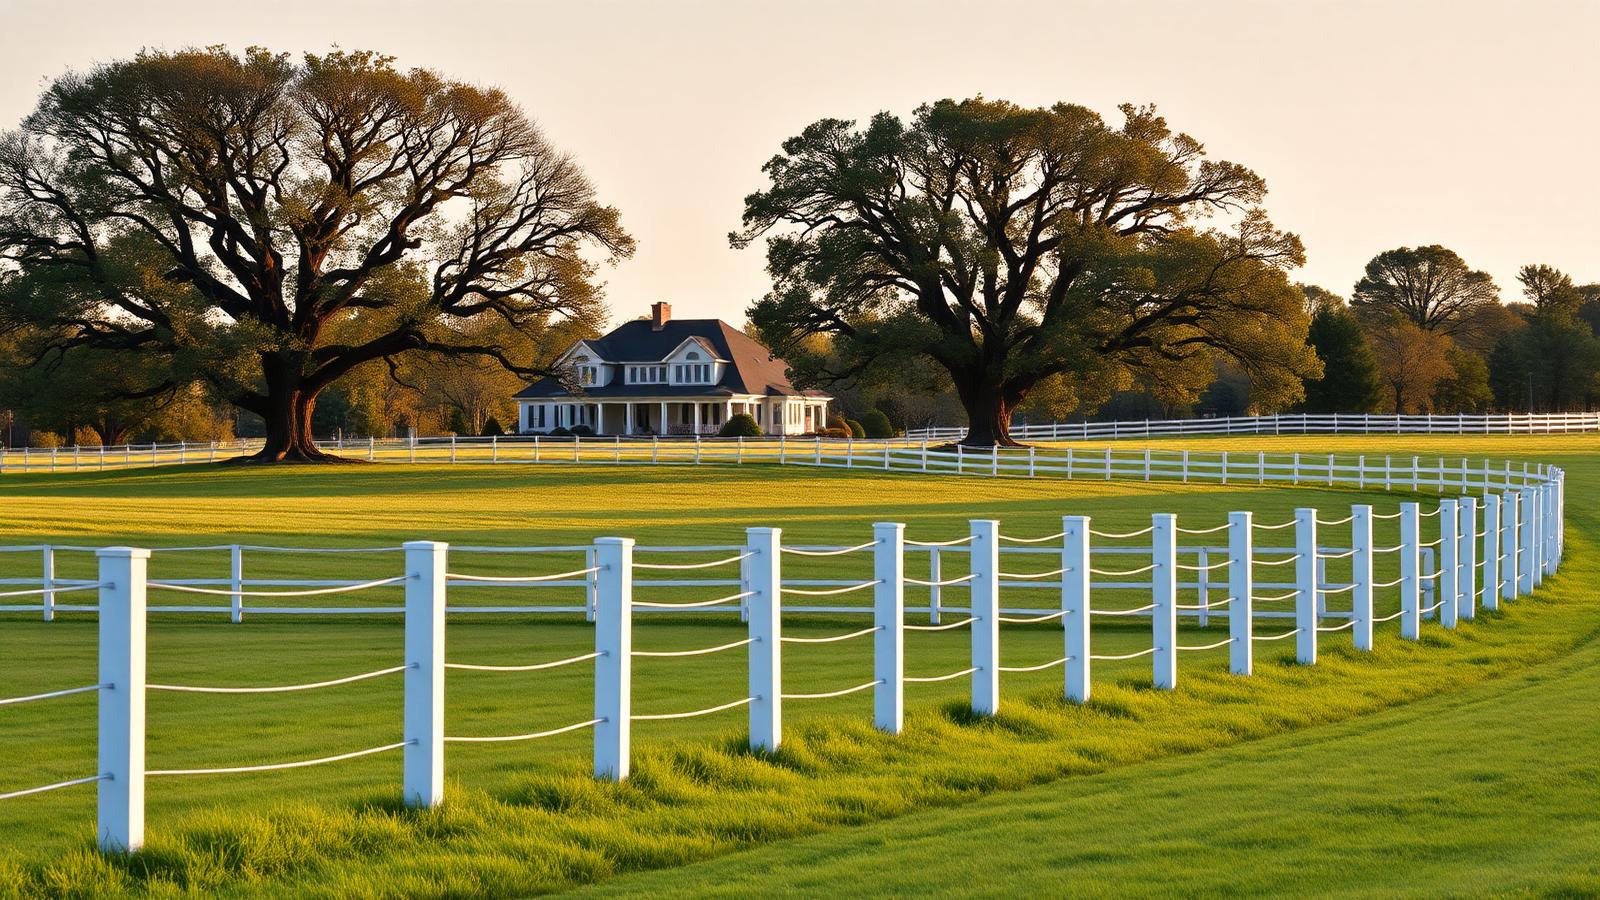
Rolling countryside property with a barn in Barrington Hills

Drywall contractor · Barrington Hills, IL

Drywall Installation Barrington Hills, IL

We deliver durable, paint-ready drywall with straight lines, smooth finishes, clean corners, and a clean, respectful worksite. Our 20+ years of experience help us address project challenges efficiently without sacrificing workmanship.

  • 20+ Years of Experience
  • Residential + Commercial
  • Clear Estimates
  • Organized Worksites
  • 20+ Years

    Hands-on drywall experience

  • Residential + Commercial

    Homes and commercial interiors

  • Clean Sites

    Protected, organized work areas

Prefer the full contact page?

Request a Barrington Hills estimate

Tell us about the space and we’ll follow up with clear next steps. All fields are required.

20+ Years of Experience

Residential + Commercial

Northwest Suburbs

Barrington Hills, IL

Project Planning And Material Selection

Drywall installation in Barrington Hills, IL, requires careful planning, suitable materials, and precise finishing. We handle residential and commercial projects, from new walls and remodels to repairs, while keeping scheduling, pricing, and communication clear.

We plan each drywall project around the building’s condition, room use, moisture exposure, and required finish. Careful measurements and material choices help us control costs, maintain reliable scheduling, and deliver clean lines, smooth surfaces, and durable results.

Wall And Ceiling Assessment

We begin by inspecting the existing walls or ceiling for water damage, mold, loose panels, uneven framing, and deteriorated fasteners. In older homes, we also check whether framing remains straight and secure before installing new drywall. Any plumbing, electrical, insulation, or ventilation work should be completed before panels cover the structure.

We measure each surface, note door and window openings, and plan sheet placement to reduce seams and unnecessary waste. Ceilings may require additional fastening or support, especially when panels replace damaged material. We protect nearby floors, furniture, and finished surfaces during the work, then establish how we will handle access points, corners, and transitions.

Before work begins, we explain the scope, materials, schedule, and pricing. This process helps identify unexpected conditions early and gives homeowners and commercial clients a clear plan.

Drywall Types And Thicknesses

We select drywall based on the location and performance requirements:

  • 1/2-inch panels: Common for residential walls and many standard ceiling applications.
  • 5/8-inch panels: Heavier panels that provide greater rigidity and improved fire resistance; often used on ceilings or where code requires them.
  • Moisture-resistant panels: Appropriate for bathrooms, laundry rooms, and other areas with periodic humidity. They do not replace proper waterproofing in showers.
  • Type X fire-rated drywall: Used where building codes require enhanced fire resistance around garages, utility rooms, or shared walls.
  • Cement board or specialty panels: Better suited to wet areas receiving tile than standard drywall.

We also plan corner bead, joint tape, fasteners, insulation, and finishing compounds as part of the material package. Choosing the correct combination supports straight seams, clean corners, and a finish appropriate for painting, wallpaper, or other surface treatments.

  • Precision

    Straight seams, clean corners, consistent fastening.

  • Reliability

    Dependable scheduling and clear communication.

  • Integrity

    Honest, upfront pricing with no unnecessary surprises.

Prefer to talk it through? Call (224) 287-9814.

Request an estimate

Barrington Hills

Professional Installation Process

We prepare the wall system carefully, place panels with accurate seams, and secure each sheet to stable framing. We then reinforce joints, apply multiple finish coats, sand the surface, and protect the property throughout the work.

Framing Preparation And Panel Placement

We inspect the framing before hanging drywall to identify uneven studs, missing backing, moisture concerns, or areas that need reinforcement. We correct alignment issues first because irregular framing can create bowed walls, cracked seams, and visible fastener lines. We also confirm the panel thickness and type suit the room, such as moisture-resistant board for appropriate interior applications.

We measure each wall and plan the layout to reduce unnecessary joints. Our crew cuts openings for outlets, switches, doors, and windows accurately, then places panels with tight, properly supported seams. We stagger joints where practical and keep factory edges aligned to produce a more consistent finish. We protect floors and nearby surfaces, maintain an organized worksite, and communicate clearly about any conditions that affect the installation.

Fastening, Taping, And Finishing

We fasten panels with screws set at consistent spacing and driven just below the surface without breaking the paper face. We use suitable backing at unsupported edges and check the installed sheets for movement, raised areas, or damaged sections before finishing. This careful fastening helps prevent loose panels and future surface defects.

We embed joint tape in compound, cover screw heads, and build smooth coats over seams and corners. We allow each coat to dry before applying the next, then sand and inspect the surface under suitable lighting. For projects requiring a highly uniform appearance, we can prepare a level-five finish before priming and painting. We control dust, remove debris, and leave the area clean while maintaining efficient progress for residential or commercial work.

Barrington Hills

Local Building Considerations

Barrington Hills projects require careful attention to seasonal moisture, insulation performance, and local approval requirements. We plan the installation around the building’s construction, room use, and applicable codes before work begins.

Moisture Control And Insulation

We select drywall and insulation based on the room’s exposure to moisture. Bathrooms, laundry rooms, and other damp areas may require moisture-resistant drywall, while areas with direct water exposure need an approved backer-board system rather than standard gypsum board.

Proper insulation supports indoor comfort and helps reduce heat loss during Illinois winters. We inspect wall cavities for gaps, compression, and air leakage before closing them, then install drywall with tight seams and straight fastening patterns. In older homes, we also look for signs of condensation, roof leaks, plumbing problems, or foundation moisture that could damage a finished wall.

We protect floors, trim, and nearby furnishings throughout the job. Our crew keeps the work area organized, controls dust, and addresses hidden problems before they become costly repairs.

Permits And Code Compliance

Permit requirements depend on the project’s scope and the municipality overseeing the property. A simple drywall repair may not require the same approvals as structural alterations, basement finishing, commercial improvements, or work involving electrical, plumbing, fire-rated assemblies, or insulation.

We confirm the applicable requirements before installation and coordinate with the property owner, contractor, or local building department when needed. Work may need to meet Illinois-adopted building standards and local rules for fastening, fire resistance, insulation, ventilation, and required inspections.

We also document the planned materials and assembly when a rated wall or ceiling applies. Clear estimates identify preparation, installation, finishing, and any added work required after inspection or discovery of concealed damage.

Barrington Hills

Quality Standards And Final Inspection

We check each finished surface for smooth transitions, straight lines, secure joints, and clean corners before requesting approval. We also confirm that the work area meets the agreed scope, remains clean, and is ready for the next trade or painting.

Surface Smoothness And Paint Readiness

We inspect drywall under consistent lighting to identify ridges, visible screw heads, uneven seams, pinholes, and raised tape edges. We sand carefully, remove dust, and apply additional joint compound where needed rather than relying on paint to hide surface defects.

Corners should remain straight and firmly finished, while patches should blend into the surrounding wall without noticeable edges. We verify that fasteners sit slightly below the surface without breaking the paper. For larger residential or commercial projects, we review rooms systematically so no wall or ceiling receives less attention than another.

Before painting begins, the drywall must be dry, smooth, and free of loose dust. We recommend a suitable primer because it helps equalize porosity between joint compound and drywall paper, producing a more consistent finish. We address any correction items identified during the final walkthrough before treating the project as complete.

Cleanup And Project Completion

We protect floors, trim, fixtures, and nearby furnishings during installation and finishing. At completion, we remove scrap drywall, empty compound containers, sanding debris, and protective materials, then vacuum or sweep affected areas. We also keep tools and materials organized throughout the project to reduce disruption and protect the property.

Our final walkthrough checks the agreed work areas, visible finish quality, access points, and cleanup. We review any remaining touch-ups with the customer and resolve practical issues before closing the job. Clear communication helps confirm that the completed work matches the estimate and project expectations.

We also identify conditions that may affect future painting, trim installation, or repairs, such as moisture damage or movement in the underlying structure. When unexpected issues arise, we explain the problem and present a practical solution before performing additional work.

FAQs

Frequently Asked Questions

We provide clear estimates, practical scheduling guidance, moisture-resistant drywall options, and complete finishing services for homes and businesses in Barrington Hills. Project costs and timelines depend on room size, material selection, existing damage, and the finish level required.

What is the average cost of residential drywall installation in Barrington Hills, IL?

Residential drywall installation commonly costs about $1.50 to $3.50 per square foot for hanging and basic finishing. A 12-by-12-foot room may cost approximately $1,000 to $2,500, depending on ceiling height, demolition, access, insulation, material type, and finish quality.

We provide an upfront estimate after reviewing the space and project requirements. Repairs, vaulted ceilings, water damage, extensive prep work, and level-5 finishes can increase the price.

How long does a typical drywall installation project take?

A standard bedroom or similarly sized room usually takes two to four days for installation, taping, joint compound, sanding, and preparation for paint. Larger projects, full-room replacements, ceiling work, and multi-room installations may take a week or longer.

Drying time between compound applications affects the schedule. We work efficiently while allowing each layer to cure properly, and we communicate schedule changes before they affect the project.

Do drywall contractors provide estimates and consultations before starting work?

Yes. We review the areas involved, measure surfaces, assess existing drywall, discuss material and finish options, and identify complications such as moisture damage or uneven framing.

We then provide a clear estimate that separates the expected scope from potential additional work. Our consultation also covers scheduling, site protection, cleanup, and the level of finish needed.

What types of drywall are best for bathrooms, basements, and high-moisture areas?

For bathrooms and other damp areas, we typically recommend moisture-resistant drywall, often called green board, in suitable locations. We may recommend cement board or another approved tile backer behind shower surrounds and other areas exposed to direct water.

Basements may require moisture-resistant panels, mold-resistant drywall, or specialized systems based on humidity and water exposure. We inspect the space first because drywall should not cover active leaks or unresolved moisture problems.

Are drywall finishing, taping, sanding, and painting included in the installation service?

We can include taping, joint-compound application, sanding, corner treatment, and finishing in the project scope. We discuss the desired finish level, from a standard paint-ready surface to a level-5 finish for areas with strong lighting or higher appearance requirements.

Painting may be included when requested, but it should appear clearly in the estimate. We protect nearby surfaces, keep the worksite organized, and remove drywall dust and debris when the work is complete.

How can I find reliable drywall installation contractors with strong local reviews?

Check recent local reviews, photographs of completed work, licensing and insurance information, service-area details, and the contractor’s experience with projects similar to yours. Search results for Barrington Hills include local providers and review directories such as Angi and Yelp, which can help you compare feedback and service offerings.

Ask whether the contractor provides written estimates, follows a dependable schedule, protects the property, and handles cleanup. We also recommend requesting references for larger residential or commercial projects and confirming exactly what the quoted price includes.

What we do here

Drywall Services in Barrington Hills

Every part of our drywall scope is available to Barrington Hills property owners, from new board installation through final finish.

Get started

Request a drywall estimate in Barrington Hills

Tell us about the space and we'll follow up with clear next steps and honest, upfront pricing before any work begins.

Call (224) 287-9814

2000 Center Dr, STE 233, Hoffman Estates, IL 60192

Request a Free Estimate

Tell us about the space and we’ll follow up with clear next steps. All fields are required.

Call (224) 287-9814Request Estimate