QUALITYDrywall Installation Pros
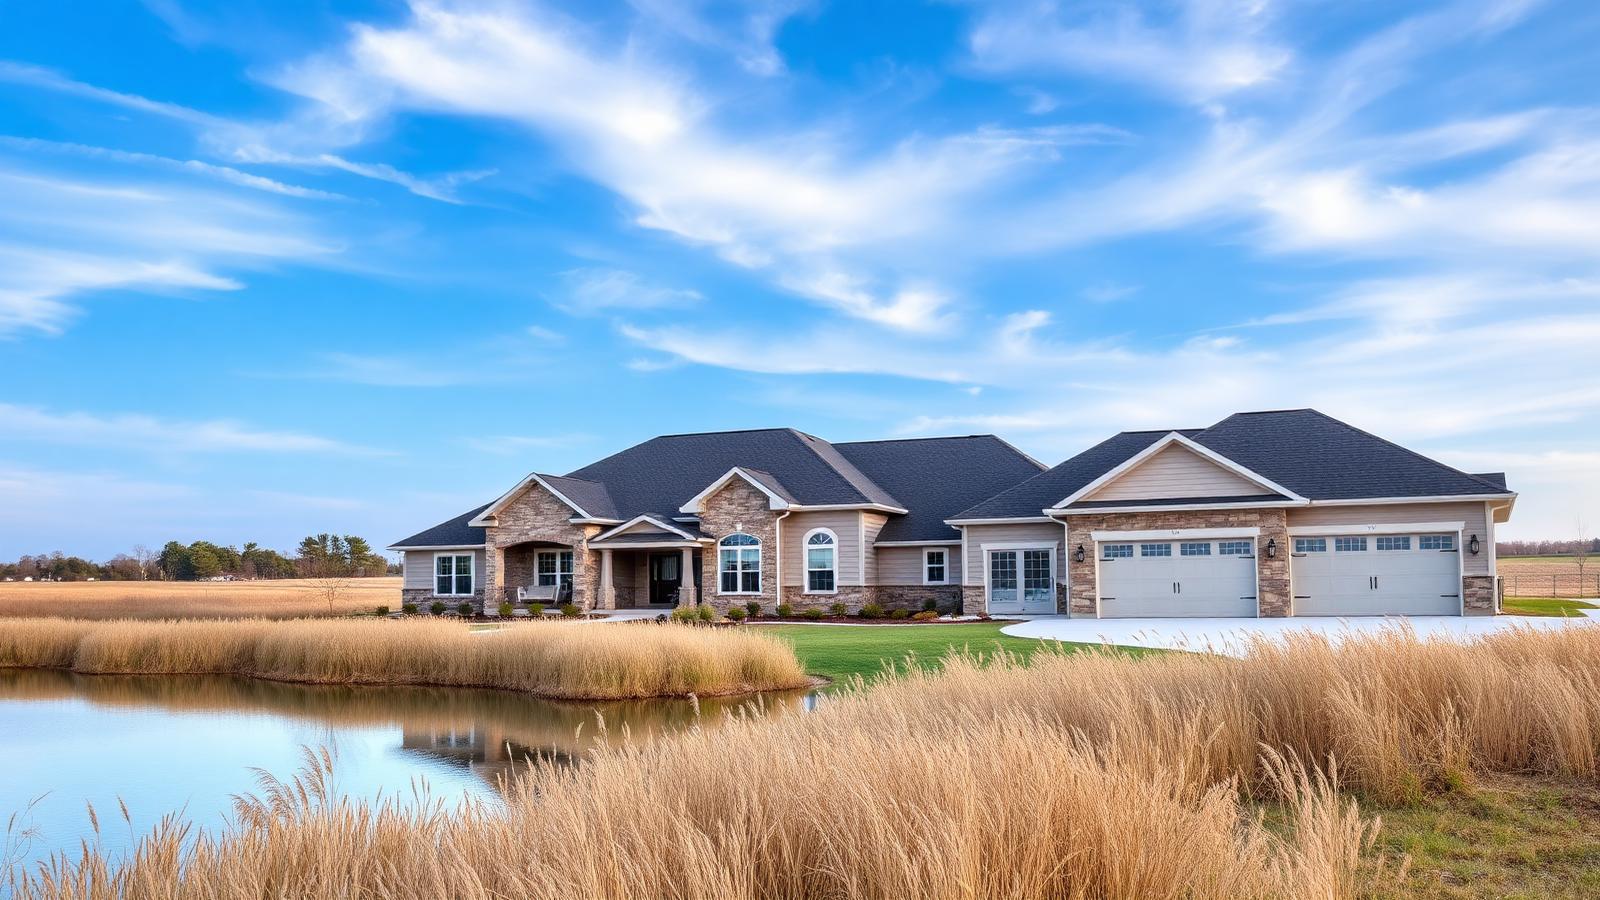
Newer custom home with a wide front lawn in Kildeer, Illinois

Drywall contractor · Kildeer, IL

Drywall Installation at Kildeer

At Quality Drywall Installation Pros of Northwest Suburbs we help you choose the right drywall, plan the installation, and achieve clean seams, straight lines, and professional finishes while keeping your project organized and on schedule. Our 20+ years of experience also help us address existing damage, unusual layouts, and local project requirements.

  • 20+ Years of Experience
  • Residential + Commercial
  • Clear Estimates
  • Organized Worksites
  • 20+ Years

    Hands-on drywall experience

  • Residential + Commercial

    Homes and commercial interiors

  • Clean Sites

    Protected, organized work areas

Prefer the full contact page?

Request a Kildeer estimate

Tell us about the space and we’ll follow up with clear next steps. All fields are required.

20+ Years of Experience

Residential + Commercial

Northwest Suburbs

Kildeer, IL

Project Planning And Material Selection

Drywall installation in Kildeer, IL, requires careful planning, suitable materials, and precise finishing to create smooth, durable walls and ceilings. We handle residential and commercial projects, from new construction and remodeling to targeted replacements.

We plan each drywall project around the room’s use, moisture exposure, fire-resistance needs, measurements, and finishing expectations. Careful material selection and accurate takeoffs help us control costs, maintain dependable scheduling, and deliver clean, straight surfaces.

Drywall Types For Interior Spaces

We select drywall based on the conditions in each area:

  • Standard 1/2-inch panels: Suitable for most living rooms, bedrooms, hallways, and offices.
  • Moisture-resistant panels: Appropriate for bathrooms, laundry rooms, and other areas with occasional humidity. They do not replace waterproof backing in wet shower enclosures.
  • Type X fire-resistant drywall: Used where local code or the building design requires a rated wall or ceiling assembly. The required thickness and fastening pattern depend on the approved assembly.
  • Sound-control assemblies: Combine specific panel types, insulation, sealants, and framing methods to reduce sound transfer between rooms.

We also plan panel orientation, joint placement, corner treatment, and access openings before installation. For remodels, we inspect the framing and address uneven studs, damaged insulation, plumbing access, or electrical conflicts before hanging panels. This preparation supports smoother seams, cleaner corners, and fewer delays.

Measuring Walls And Ceiling Areas

We measure each wall and ceiling separately, recording length, height, sloped sections, soffits, doors, windows, and other openings. We calculate the surface area, then account for panel dimensions, seam placement, and cutting waste rather than ordering only the exact square footage.

For a basic estimate, we use:

Wall area = length × height Ceiling area = length × width

We subtract large openings, but we still plan carefully around smaller openings because they affect cuts and joint locations. We verify measurements on site, especially in older Kildeer homes where walls may not remain perfectly square or level. Our material list includes drywall panels, screws, joint tape, compound, corner bead, trim, and moisture- or fire-rated products when required.

Before work begins, we review the scope and pricing with the customer. We also protect nearby flooring, furniture, and finished surfaces so our crew can work efficiently while keeping the property organized.

  • Precision

    Straight seams, clean corners, consistent fastening.

  • Reliability

    Dependable scheduling and clear communication.

  • Integrity

    Honest, upfront pricing with no unnecessary surprises.

Prefer to talk it through? Call (224) 287-9814.

Request an estimate

Kildeer

Professional Installation Process

We begin by verifying the wall structure, correcting preparation issues, and protecting nearby surfaces. Our process then moves from accurate panel placement to reinforced joints, smooth finishing, and a jobsite that remains organized throughout the work.

Framing Inspection And Surface Preparation

We inspect studs, blocking, corners, electrical boxes, plumbing penetrations, and existing wall surfaces before installing panels. Uneven framing can create bowed walls, cracked joints, or visible fastener lines, so we correct irregular areas and add support where needed.

We also check for moisture damage, loose materials, and weak substrates. We remove unsound drywall, secure exposed framing, and confirm that insulation and vapor-control materials meet the project requirements. During preparation, we protect floors, trim, furniture, and nearby fixtures with appropriate coverings.

Our team takes accurate measurements around doors, windows, outlets, and vents. We plan panel layouts to reduce unnecessary seams and place joints away from high-stress areas when possible. This preparation supports straighter lines, cleaner corners, and a more durable finished surface.

Hanging Panels And Finishing Joints

We cut drywall panels precisely and fasten them to the framing with the correct screw spacing and depth. We stagger seams where practical, keep panel edges supported, and use moisture-resistant or fire-rated products when the room or building requirements call for them.

After hanging the panels, we apply joint tape and compound to seams, inside corners, outside corners, and fastener heads. We build the compound in multiple thin coats, allowing suitable drying time between applications. This approach helps limit ridges, shrinkage, and visible transitions.

We sand and inspect the surface under suitable lighting before the final preparation. Our crew protects adjacent areas, controls dust where possible, and removes waste as work progresses. We also communicate schedule or cost changes promptly if concealed conditions require a different solution.

Kildeer

Local Building Considerations

Kildeer projects require careful material selection in moisture-prone rooms and attention to local permit requirements. We plan the installation around the room’s use, existing conditions, inspection needs, and the finish quality expected by the property owner.

Moisture-Resistant Solutions For Bathrooms

Bathrooms need drywall materials that match their exposure to humidity and occasional splashing. We typically use moisture-resistant gypsum board on walls outside direct wet areas, while showers and tub surrounds generally require an approved cement board or another water-resistant tile backer specified for that application. Moisture-resistant drywall does not replace waterproofing behind tile.

We inspect framing, plumbing access, ventilation, and existing water damage before installation. We also keep board edges properly supported, leave suitable clearances from floors, and seal or treat joints according to the manufacturer’s instructions. Proper exhaust ventilation helps limit condensation, but it cannot correct active leaks or failed waterproofing.

Our crew protects finished surfaces, keeps debris contained, and communicates any concealed damage before proceeding. We provide upfront pricing when additional repairs, insulation changes, or backer-board installation affect the scope.

Permit And Code Compliance In Kildeer

The Village of Kildeer Building Department reviews plans, issues permits, performs inspections, and enforces property maintenance standards. Permit requirements can vary based on the project, especially when drywall work accompanies structural changes, remodeling, electrical or plumbing modifications, fire-rated assemblies, or changes to a commercial space.

Before work begins, we confirm the project scope and identify whether the village requires a permit or inspection. We install materials and assemblies according to applicable code requirements, manufacturer instructions, and the approved plans. Fire-resistance ratings, sound-control systems, insulation, fastener spacing, and access panels can affect the correct installation.

We coordinate scheduling clearly and keep the worksite organized for inspections. When existing conditions create a problem, we explain the issue and present practical options instead of covering it with new drywall.

Kildeer

Cost Factors And Contractor Selection

Drywall pricing in Kildeer depends on project size, surface condition, finish level, access, and scheduling requirements. A careful contractor should explain each cost, provide a written estimate, and demonstrate reliable workmanship before work begins.

Labor And Material Pricing Variables

Labor typically reflects the square footage, number of rooms, ceiling height, layout complexity, and preparation required. Repairs may cost more per square foot than new construction because we must match existing textures, remove damaged sections, protect finished areas, and blend the repair into surrounding surfaces.

Material costs vary with drywall thickness, moisture- or mold-resistant panels, fire-rated products, corner bead, joint compound, tape, fasteners, primer, and paint. Additional charges may apply for insulation removal, framing corrections, water-damage treatment, difficult access, or extensive sanding.

We recommend requesting an itemized quote that separates labor, materials, preparation, finishing, disposal, and painting. Confirm whether the price covers a smooth finish, texture matching, cleanup, and any required changes after opening the wall.

Evaluating Drywall Professionals

We look for contractors who can show relevant residential or commercial experience, explain the proposed process, and provide clear scheduling information. More than 20 years of hands-on work helps us identify framing, moisture, access, and finishing issues before they create avoidable delays.

Before hiring, ask for proof of insurance, references, a written scope of work, payment terms, and warranty details. Review independent feedback through sources such as the Better Business Bureau, Angi, and Yelp, while treating ratings as one part of the evaluation rather than the sole deciding factor.

A dependable crew should protect floors and furnishings, maintain an organized worksite, communicate about changes, and finish with straight lines, clean corners, and consistent surfaces. We also prioritize upfront pricing and practical solutions when concealed damage or other complications appear.

FAQs

Frequently Asked Questions

We provide clear pricing, dependable scheduling, detailed finishing, and material recommendations suited to each Kildeer property. Project size, wall conditions, room use, and selected drywall type affect the final scope and cost.

What is the average cost of residential drywall installation in Kildeer, IL?

Residential drywall installation often costs about $1.50 to $3.50 per square foot for hanging, taping, and basic finishing. Complex layouts, high ceilings, demolition, insulation, texture removal, and premium finishes can increase the price.

We assess measurements, access, existing wall conditions, and finish requirements before providing an upfront estimate. This approach helps limit unexpected charges.

How long does a typical drywall installation project take?

A single room may take one to three days for hanging and initial finishing, while drying between compound coats can extend the schedule. A larger remodel or whole-home project may require one to several weeks.

We plan the work around the property’s size and complexity, maintain dependable scheduling, and work efficiently without skipping preparation or quality checks.

Do drywall installers provide finishing, taping, and sanding services?

Yes. We provide taping, joint-compound application, corner finishing, sanding, and preparation for primer or paint. We can also repair damaged areas, remove outdated textures, and match existing finishes when practical.

Smooth surfaces, straight lines, and clean corners require careful work across multiple stages. We protect nearby areas and keep the worksite organized throughout the project.

How can I find reliable drywall installation contractors with good reviews?

Review recent customer feedback, verify that the contractor handles projects similar to yours, and ask for a written scope of work. Confirm that the estimate identifies materials, finishing standards, preparation, cleanup, and any exclusions.

Local listings such as Angi and contractor directories can help identify Kildeer-area companies, but reviews should support—not replace—direct questions about experience, scheduling, communication, and workmanship.

What type of drywall is best for bathrooms, basements, and other moisture-prone areas?

We typically recommend moisture-resistant drywall for bathrooms, laundry rooms, and areas with occasional humidity. For locations exposed to direct water, such as shower surrounds, we use an approved cement board or another suitable tile backer rather than standard drywall.

Basements may also require moisture-resistant materials, especially when humidity or minor moisture exposure presents a concern. We consider ventilation, plumbing, waterproofing, and the planned wall finish before selecting materials.

Do contractors provide free estimates for drywall installation projects?

Many contractors offer free estimates, but the terms vary. We review the project scope, measure the area, discuss finish expectations, identify preparation needs, and explain the expected costs before work begins.

For larger residential or commercial projects, an on-site evaluation provides a more accurate estimate than room dimensions alone. It also helps us identify access issues, damaged framing, insulation needs, and disposal requirements.

What we do here

Drywall Services in Kildeer

Every part of our drywall scope is available to Kildeer property owners, from new board installation through final finish.

Get started

Request a drywall estimate in Kildeer

Tell us about the space and we'll follow up with clear next steps and honest, upfront pricing before any work begins.

Call (224) 287-9814

2000 Center Dr, STE 233, Hoffman Estates, IL 60192

Request a Free Estimate

Tell us about the space and we’ll follow up with clear next steps. All fields are required.

Call (224) 287-9814Request Estimate